
Halton Hills, ON
33 Durham Street
$625,000
Data last updated Oct 30, 2026, 1:40 p.m. ET. By using this site you agree to our Terms of Use.


Property facts
- Price
- $625,000
- Type
- Detached
- Bedrooms
- 2
- Bathrooms
- 2
- MLS®
- W13934048
- Status
- active
- Brokerage
- ROYAL LEPAGE MEADOWTOWNE REALTY
About this home
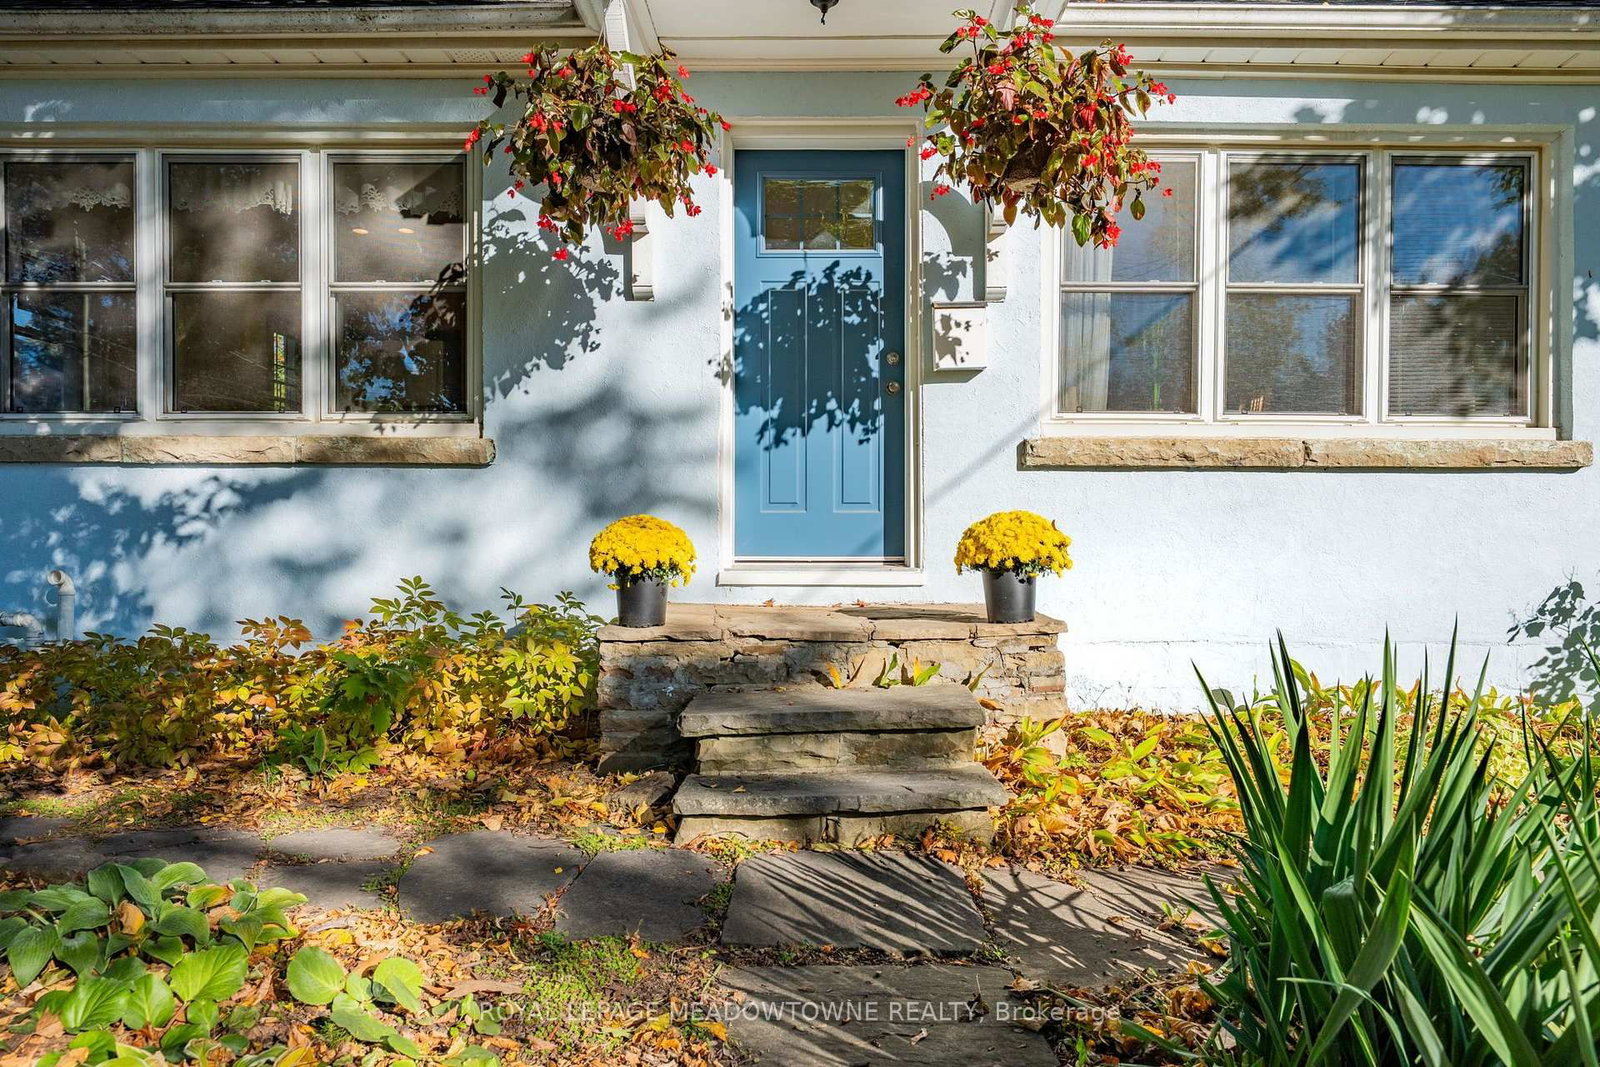
This Cozy home is set in the most walkable section of Georgetown, a 2+1 bedroom detached bungalow might just work for you. The bright living/dining room invites you to try it on for size. The kitchen with the centre island allows for deep windows to let the sunshine in. 2 bedrooms flank the 4 piece bathroom. Downstairs offers office & recreation space in addition to another bedroom and 3 piece bathroom. Consider the updates that you can bring to make this Charming Footprint home your own. Walking distance to GO station, schools, restaurants, parks and shopping.
Location
More details
- Property tax
- $4,036 (2026)
- Days on market
- 18
- Style
- Bungalow
- Year built
- 51-99
- Lot
- 66.01 × 66.04 Feet
- Parking
- 3 spaces · None
- Basement
- Partially Finished
- Heating
- Forced Air
- Air conditioning
- None
- Neighbourhood
- Georgetown
- Major intersection
- Guelph St & Durham Street
Rooms
| Room | Level | Size (m) | Features |
|---|---|---|---|
| Bedroom 2 | Main | 3.28 × 2.8 | Broadloom |
| Recreation | Lower | 6.73 × 4.04 | Laminate |
| Bathroom | Lower | 1.93 × 1.73 | 3 Pc Bath |
| Kitchen | Main | 3.41 × 3.25 | centre island, vinyl floor, large window |
| Furnace Room | Lower | 3.96 × 3.48 | — |
| Bedroom | Main | 3.28 × 3.05 | Broadloom |
| Living Room | Main | 5.18 × 4.42 | hardwood floor, b/i closet, combined w/dining |
| Bedroom 3 | Lower | 3.81 × 2.62 | — |
| Bathroom | Main | 1.75 × 1.8 | 4 Pc Bath |
Details from PropTx (TRREB MLS®) via Repliers. Information deemed reliable but not guaranteed.