
London North, ON
55 Fiddlers Green Road
$535,900
Data last updated Oct 30, 2026, 5:20 p.m. ET. By using this site you agree to our Terms of Use.


Property facts
- Price
- $535,900
- Type
- condo townhouse
- Bedrooms
- 2
- Bathrooms
- 2
- MLS®
- X14096638
- Status
- active
- Brokerage
- EXP REALTY
About this home
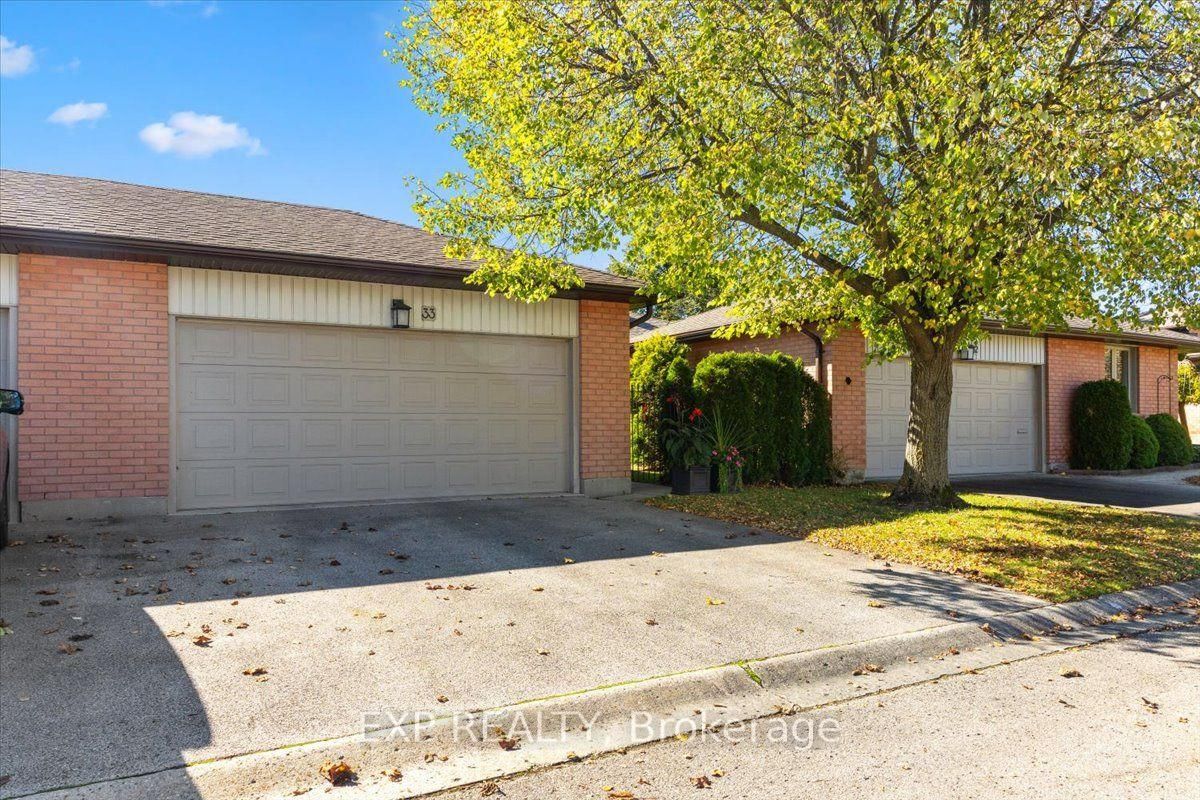
Welcome to maintenance-free luxury living at its finest! Nestled in a desirable London neighbourhood, this exceptional one-floor condo offers the space, privacy, and upscale finishes. Thoughtfully upgraded from top to bottom, the kitchen, powder room and main bathroom showcase refreshed interiors. Boasting 2+1 bedrooms, 2.5 bathrooms, and an array of premium upgrades. Major mechanical updates including the furnace and AC adding to the home's appeal and comfort. The partially finished lower level extends the living space with a comfortable family room, an additional bedroom and a 3-piece bathroom-ideal for visiting family and friends, hobbies or a private retreat. Step outside to your own private tastefully landscaped courtyard, where a large retractable awning creates the perfect setting for morning coffee, outdoor dining or relaxed summer entertaining. Completing this exceptional offering are a two-car garage and parking for four vehicles. Enjoy the freedom of condo living without sacrificing space, privacy or the comforts of home. An appealing opportunity for those looking to downsize in style and embrace a more carefree lifestyle. This property is designed to impress.
Location
More details
- Property tax
- $4,577 (2026)
- Days on market
- 11
- Style
- Bungalow
- Parking
- 4 spaces · 2 garage · Detached
- Maintenance fee
- $430/mo
- Basement
- Partially Finished
- Heating
- Forced Air
- Air conditioning
- Central Air
- Exposure
- West
- Neighbourhood
- North P
- Major intersection
- Oxford St.
Rooms
| Room | Level | Size (m) | Features |
|---|---|---|---|
| Living Room | Main | 4.11 × 5.86 | carpet free, california shutters, fireplace |
| Dining Room | Main | 4.98 × 3.93 | — |
| Foyer | Main | 1.81 × 3.64 | — |
| Bedroom | Lower | 4.99 × 3.41 | — |
| Primary Bedroom | Main | 4.28 × 4.62 | California Shutters |
| Family Room | Lower | 6.08 × 4.07 | — |
| Bathroom | Lower | 2.95 × 2.24 | 3 Pc Bath |
| Kitchen | Main | 3.32 × 3.55 | b/i dishwasher, b/i microwave, backsplash |
| Powder Room | Main | 1.46 × 1.31 | — |
| Bedroom | Main | 4.28 × 4.13 | California Shutters |
| Utility Room | Lower | 4.11 × 8 | — |
| Den | Main | 3.11 × 4.08 | California Shutters |
Details from PropTx (TRREB MLS®) via Repliers. Information deemed reliable but not guaranteed.