
Barrie, ON
329 Edgehill Drive
$949,888
Data last updated Oct 30, 2026, 2:30 p.m. ET. By using this site you agree to our Terms of Use.


Property facts
- Price
- $949,888
- Type
- duplex
- Bedrooms
- 4
- Bathrooms
- 3
- MLS®
- S14032614
- Status
- active
- Brokerage
- SUTTON GROUP - SUMMIT REALTY INC.
About this home
**EXCEPTIONAL INVESTMENT** opportunity in sought-after neighbourhood with endless possibilities! This legal duplex is the perfect addition to your investment portfolio or an ideal solution for multi generational living. Featuring two self-contained units, this versatile property offers the flexibility to generate strong rental income, live in one unit while the other helps offset your mortgage, or comfortably accommodate extended family under one roof. The property is currently tenanted, providing immediate income potential for investors, while the Seller is also willing to provide vacant possession, offering the flexibility for Buyer to move in and make it their own. Ideally situated, you'll enjoy convenient access to Highway 400, schools, parks, shopping, restaurants, public transit, and all essential amenities. Whether you're an investor looking for a turnkey income property or a homeowner seeking flexibility and future value, this legal duplex is a rare opportunity you won't want to miss! **NB: A/C in upper unit only, shared water meter, separate gas and hydro meters, separate HVAC system.**
Location
More details
- Property tax
- $7,279 (2026)
- Days on market
- 17
- Style
- 2-Storey
- Lot
- 49.22 × 110.27 Feet
- Parking
- 6 spaces · 2 garage · Attached
- Basement
- Apartment, Separate Entrance
- Heating
- Forced Air
- Air conditioning
- Central Air
- Neighbourhood
- Edgehill Drive
- Major intersection
- Ferndale Dr N & Edgehill Dr
Rooms
| Room | Level | Size (m) | Features |
|---|---|---|---|
| Primary Bedroom | Main | 3.7 × 6.32 | — |
| Primary Bedroom | Basement | 3.09 × 3.65 | — |
| Bathroom | Main | — | 4 Pc Ensuite |
| Bedroom 2 | Basement | 3.4 × 3.35 | — |
| Bedroom 4 | Main | 4.26 × 4.95 | — |
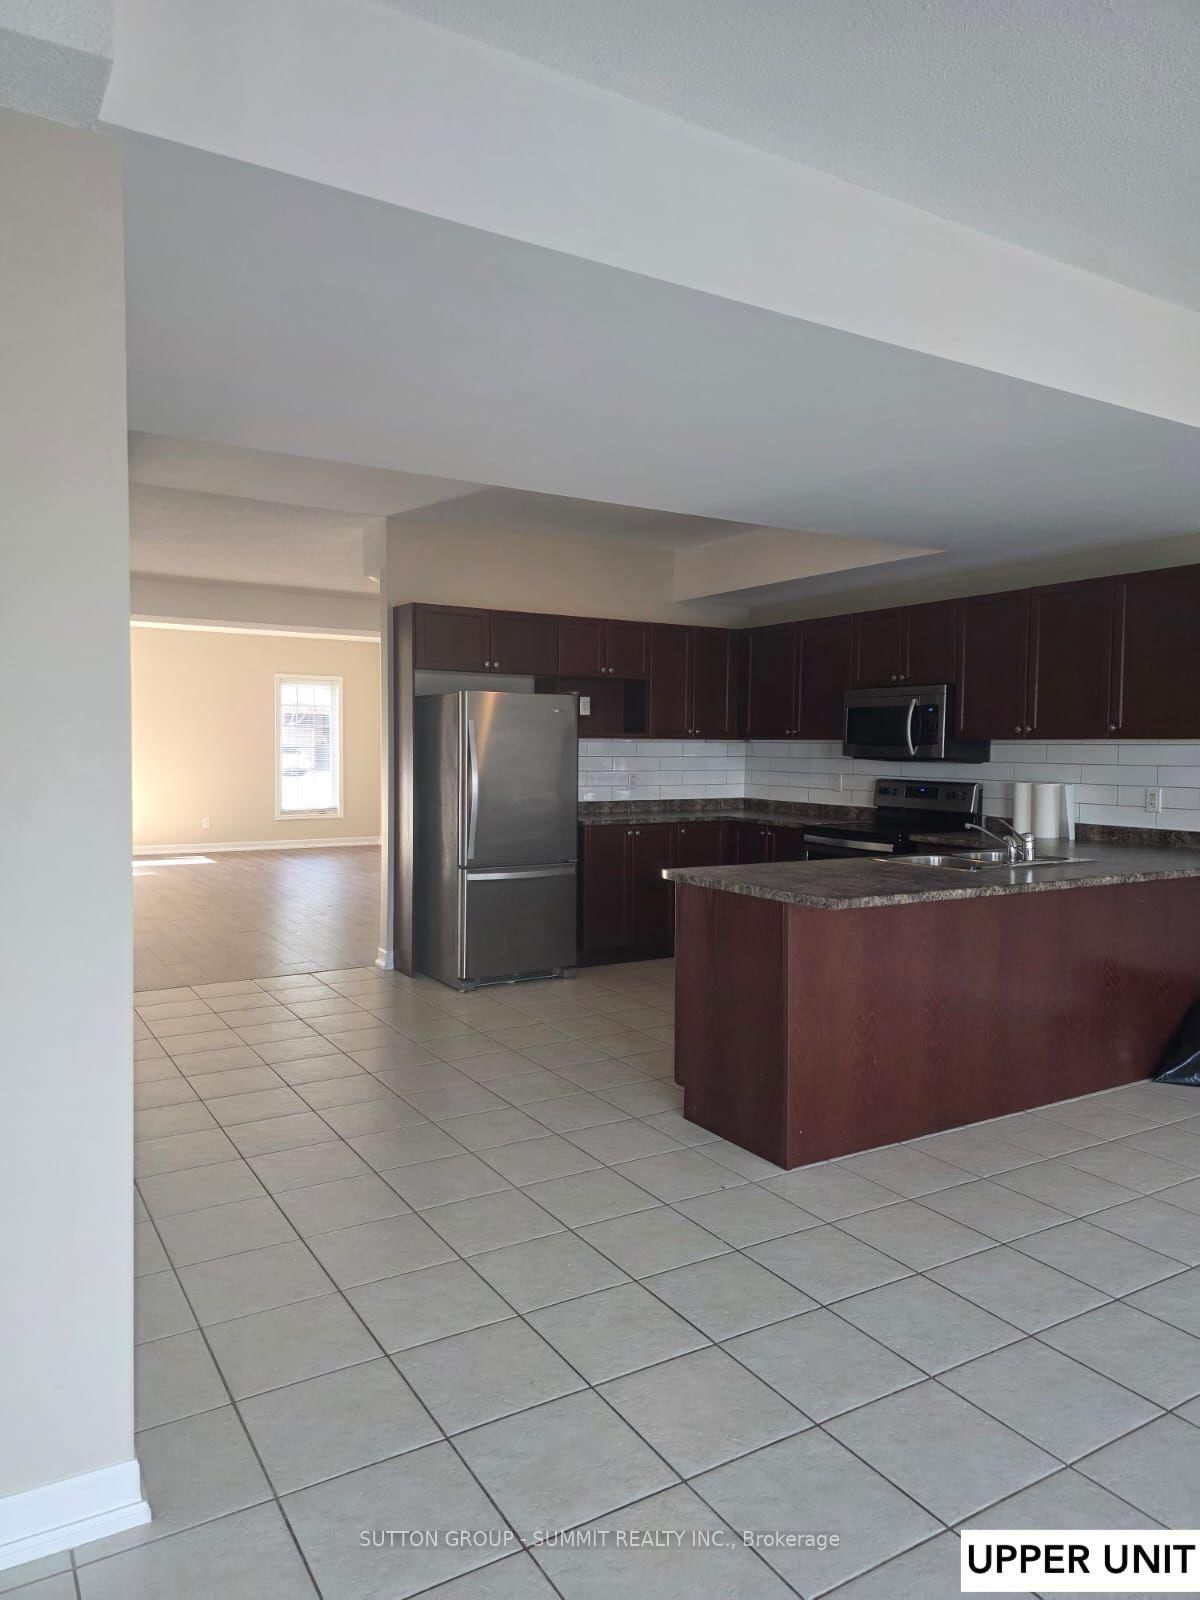
| Kitchen | Main | 3.5 × 4.42 | stainless steel appl, open concept |
| Living Room | Main | 3.86 × 6.09 | — |
| Kitchen | Main | 3.5 × 4.42 | stainless steel appl, open concept |
| Primary Bedroom | Basement | 3.09 × 3.65 | — |
| Kitchen | Basement | 3.04 × 3.17 | Open Concept |
| Bedroom 4 | Second | 4.26 × 4.95 | — |
| Bedroom 2 | Second | 3.65 × 3.6 | — |
| Living Room | Main | 3.86 × 6.09 | — |
| Primary Bedroom | Second | 3.7 × 6.32 | — |
| Bedroom 3 | Second | 3.7 × 3.6 | — |
| Bedroom 2 | Basement | 3.4 × 3.35 | — |
| Dining Room | Main | 3.9 × 5.9 | — |
| Bathroom | Main | — | 3 Pc Bath |
| Living Room | Main | 3.86 × 6.09 | — |
| Living Room | Basement | 4.72 × 3.2 | — |
| Living Room | Basement | 4.72 × 3.2 | — |
| Bedroom 3 | Basement | 3.09 × 3.75 | — |
| Family Room | Main | 7.62 × 4.72 | — |
| Kitchen | Basement | 3.04 × 3.17 | Open Concept |
| Bedroom 3 | Basement | 3.09 × 3.75 | — |
| Bedroom 3 | Main | 3.7 × 3.6 | — |
| Kitchen | Main | 3.5 × 4.42 | stainless steel appl, open concept |
| Bedroom 2 | Main | 3.65 × 3.6 | — |
| Laundry | Main | — | — |
| Family Room | Main | 7.62 × 4.72 | — |
| Kitchen | Main | 3.5 × 4.42 | stainless steel appl, open concept |
Details from PropTx (TRREB MLS®) via Repliers. Information deemed reliable but not guaranteed.