
Richmond Hill, ON
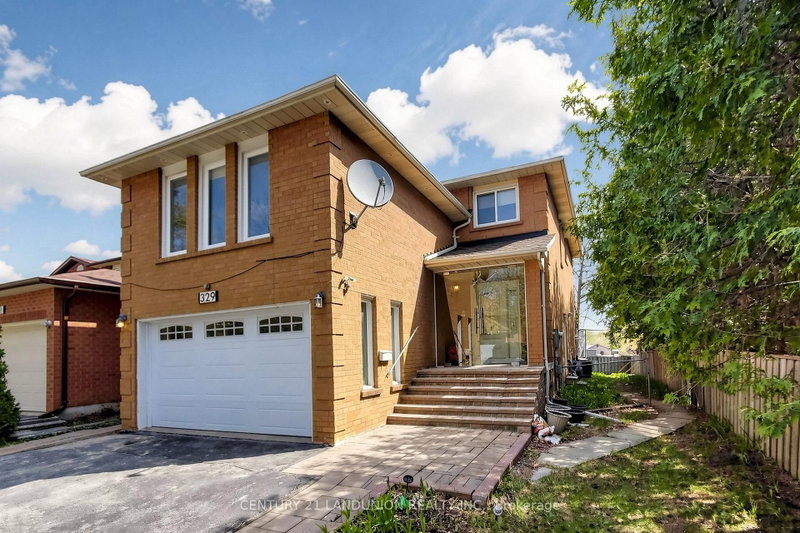
329 Atha Avenue
$1,449,000
Data last updated Nov 1, 2026, 7:00 p.m. ET. By using this site you agree to our Terms of Use.

Property facts
- Price
- $1,449,000
- Type
- Detached
- Bedrooms
- 4
- Bathrooms
- 4
- MLS®
- N13705136
- Status
- active
- Brokerage
- CENTURY 21 LANDUNION REALTY INC.
About this home
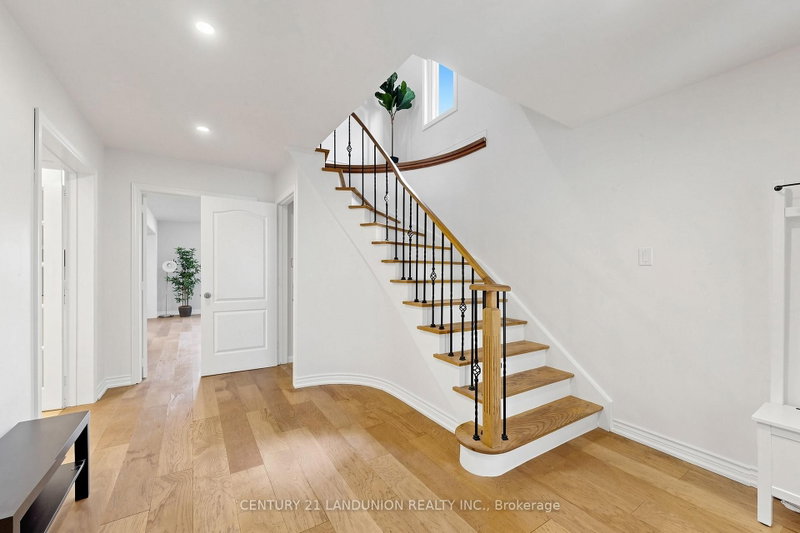
Located in one of Richmond Hill's most sought-after communities, with 2,234 sq. ft. above grade and a over 1,000 sq. ft. New finished basement offering plenty of usable living space, blend of modern comfort and functional design. The main floor features spacious principal rooms, a renovated kitchen with granite countertops, a bright dining area, and elegant pot lights throughout. Relax in the grand family room anchored by a cozy wood-burning fireplace, or step out to the expansive, fully enclosed backyard. The upper level boasts a large master retreat with a 4-piece ensuite and a generous walk-in closet. Recently updated Modern flooring renovated bathroom, A standout feature is the 2-bedroom basement apartment with a separate entrance, offering incredible rental income potential. Long driveway with No Sidewalk, Smooth Ceiling, Unbeatable location with YRT at your doorstep, minutes to the GO Train, Community Centers and Shopping Center, Top-rated schools, Bayview Secondary School.
Location
More details
- Property tax
- $6,987 (2026)
- Days on market
- 71
- Style
- 2-Storey
- Lot
- 40.13 × 120.21 Feet
- Parking
- 6 spaces · 1.5 garage · Built-In
- Basement
- Apartment, Separate Entrance
- Heating
- Forced Air
- Air conditioning
- Central Air
- Neighbourhood
- Harding
- Major intersection
- Bayview Ave & Weldrick
Rooms
| Room | Level | Size (m) | Features |
|---|---|---|---|
| Primary Bedroom | Second | 4.64 × 3.57 | 4 pc ensuite, walk-in closet(s), hardwood floor |
| Living Room | Main | 6 × 3.4 | ensuite bath, w/o to yard, hardwood floor |
| Bedroom 2 | Second | 3.5 × 2.7 | window, closet, hardwood floor |
| Dining Room | Main | 3.6 × 3.55 | separate room, window |
| Bedroom 4 | Second | 3.47 × 2.5 | carpet free, window, hardwood floor |
| Bedroom 3 | Second | 3.64 × 3.44 | window, closet, hardwood floor |
| Family Room | Upper | 6.16 × 4.64 | stone fireplace, oak banister, hardwood floor |
| Foyer | Main | 3.97 × 3.38 | sunken room, 2 pc bath, ceramic floor |
| Kitchen | Main | 4.84 × 3.45 | french doors, pantry, ceramic floor |
Details from PropTx (TRREB MLS®) via Repliers. Information deemed reliable but not guaranteed.
About Richmond Hill
Richmond Hill is a city in York Region, north of Toronto. Its communities include Oak Ridges in the north and the historic downtown along Yonge Street.
Richmond Hill market, September 2026
- Median sold price
- $1,087,000
- Avg. days on market
- 35
- Sale-to-list
- 98.5%
130 residential sales. Source: TRREB MLS® data via PropTx. Aggregates only.
Similar homes nearby
Other active listings in Richmond Hill.
- 59 Black Walnut Crescent, Richmond Hill$2,638,000 · 4 bed · 5 bath
- 186 Oxford Street, Richmond Hill$2,999,990 · 5 bed · 5 bath
- 212 Olde Bayview Avenue, Richmond Hill$1,429,999 · 4 bed · 3 bath
- 30 O'Hara Crescent, Richmond Hill$1,729,599 · 4 bed · 5 bath
- 71 Redstone Road, Richmond Hill$1,700,000 · 4 bed · 5 bath
- 25 Guinevere Court, Richmond Hill$2,988,000 · 4 bed · 5 bath