
Grimsby, ON
326 Mountain Road
$999,900
Data last updated Oct 29, 2026, 10:00 p.m. ET. By using this site you agree to our Terms of Use.


Property facts
- Price
- $999,900
- Type
- Detached
- Bedrooms
- 3
- Bathrooms
- 3
- MLS®
- X13618608
- Status
- active
- Brokerage
- RE/MAX REALTY SERVICES INC.
About this home
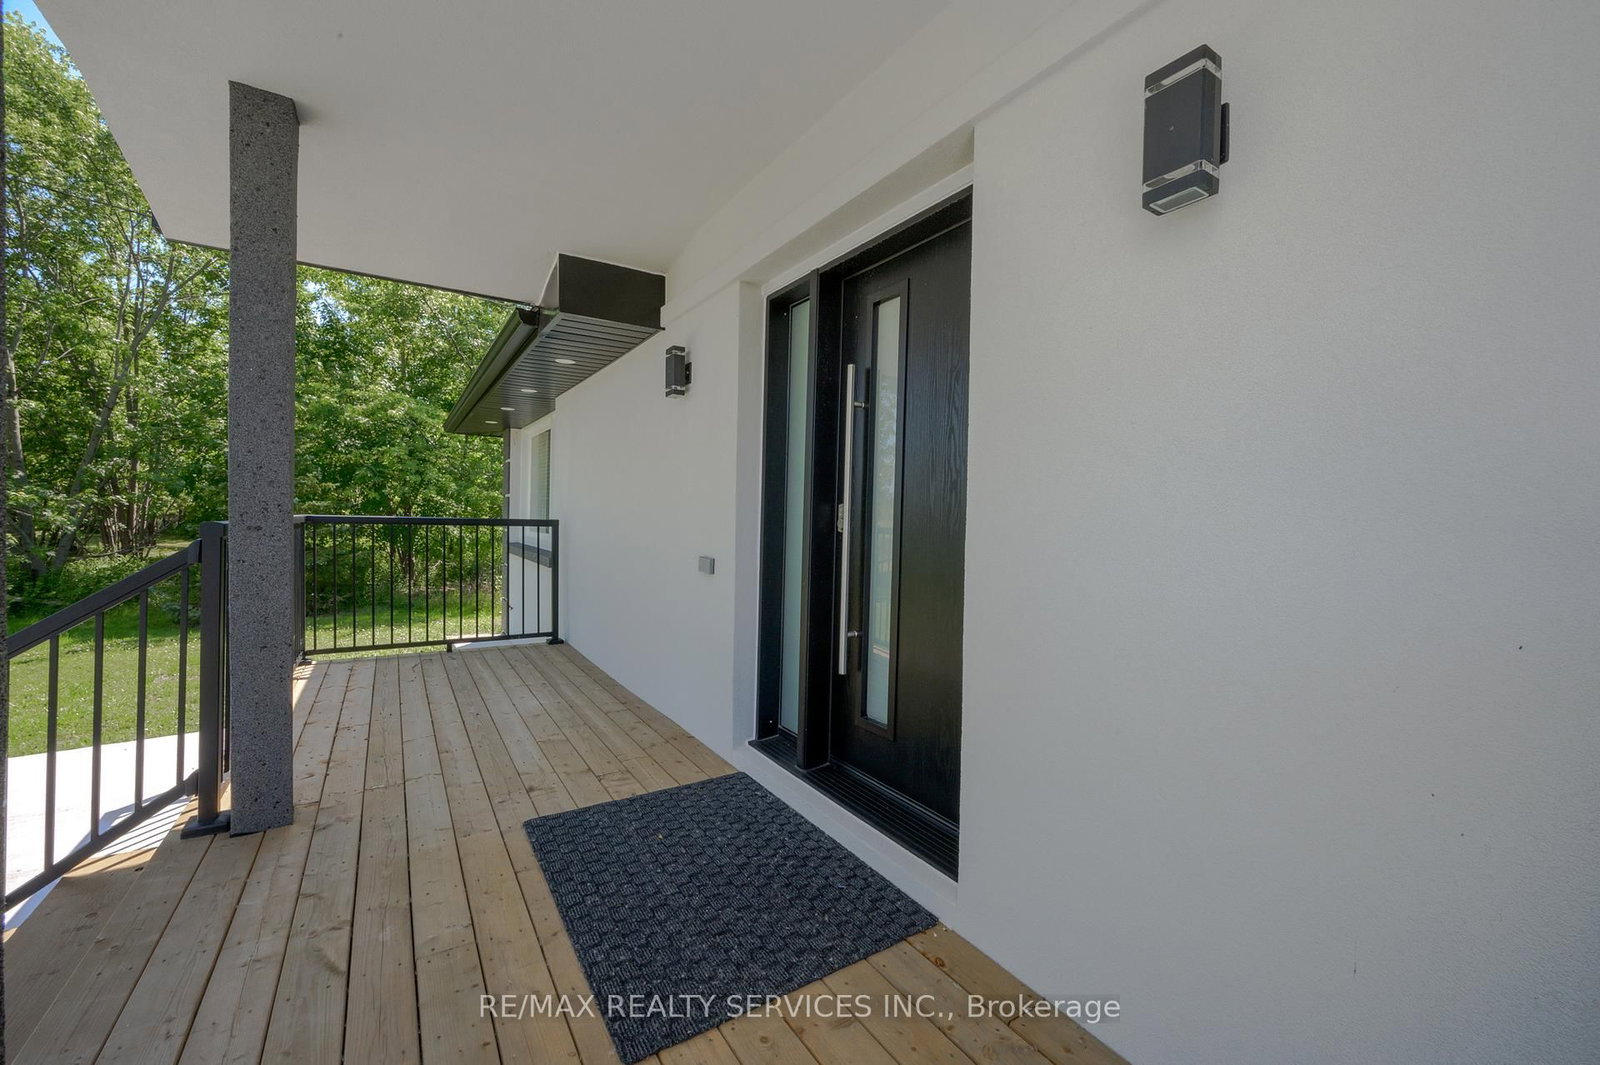
Showstopper! Stunning Fully Renovated Bungalow Situated On A Premium Lot Of Over 1/2 Acre WithA Huge Private Backyard In One Of Grimsby's Most Desirable Locations. This Exceptional Home Features 6 Bedrooms (3+3) And 3 Beautifully Updated Washrooms, Offering ThePerfect Blend Of Modern Luxury, Space, And Versatility. The Bright Open-Concept Layout Showcases Hardwood Flooring And Smooth CeilingsThroughout, While Both Kitchens And All Washrooms Are Finished With Elegant Quartz Countertops. The Spacious Primary Bedroom Features AWalk-In Closet And A4-Piece Ensuite. The Professionally Finished Basement Offers A Separate Entrance, 3 Bedrooms, A Full Kitchen, Its Own Laundry Area, And Excellent Potential For Rental Income Or Multi-Generational Living. Additional Highlights Include All Brand-New Appliances,Two Separate Laundry Areas, A New Septic Tank, And An Oversized Driveway With Parking For 10+ Vehicles.Move-In Ready And Thoughtfully Upgraded From Top To Bottom, This Rare Turnkey Property Offers Incredible Value, Flexibility, And Endless Possibilities For Families, Investors, Or ThoseSeeking Country-Sized Living With Modern Finishes.
Location
More details
- Property tax
- $4,876 (2025)
- Days on market
- 94
- Style
- Bungalow
- Year built
- 51-99
- Lot
- 100.22 × 254.56 Feet
- Parking
- 11 spaces · 1 garage · Detached
- Basement
- Separate Entrance, Finished
- Heating
- Forced Air
- Air conditioning
- Central Air
- Neighbourhood
- Grimsby Escarpment
- Major intersection
- Mountain / Kemp
Rooms
| Room | Level | Size (m) | Features |
|---|---|---|---|
| Kitchen | Main | 3.05 × 6.1 | ceramic floor, granite counters, stainless steel appl |
| Living Room | Main | 3.05 × 6.1 | hardwood floor, large window, fireplace |
| Primary Bedroom | Main | 4.27 × 3.66 | hardwood floor, walk-in closet(s), 4 pc ensuite |
| Kitchen | Basement | 3.05 × 3.66 | Laminate |
| Bedroom 2 | Main | 3.65 × 3.65 | hardwood floor, window |
| Bedroom 5 | Basement | 3.65 × 3.65 | Laminate |
| Bedroom | Basement | 3.65 × 3.65 | Laminate |
| Bedroom 3 | Main | 3.65 × 3.65 | hardwood floor, window |
| Dining Room | Main | 3.05 × 6.1 | hardwood floor, large window |
| Bedroom 4 | Basement | 3.65 × 3.65 | Laminate |
| Recreation | Basement | 3.66 × 7.62 | Laminate |
| Utility Room | Basement | 3.05 × 3.05 | Laminate |
Details from PropTx (TRREB MLS®) via Repliers. Information deemed reliable but not guaranteed.