
Severn, ON
3258 Loon Lane
$899,900
Data last updated Oct 30, 2026, 8:20 a.m. ET. By using this site you agree to our Terms of Use.
Property facts
- Price
- $899,900
- Type
- Detached
- Bedrooms
- 3
- Bathrooms
- 1
- MLS®
- S13029828
- Status
- active
- Brokerage
- Royal LePage Lakes Of Muskoka - Clarke Muskoka Realty
About this home
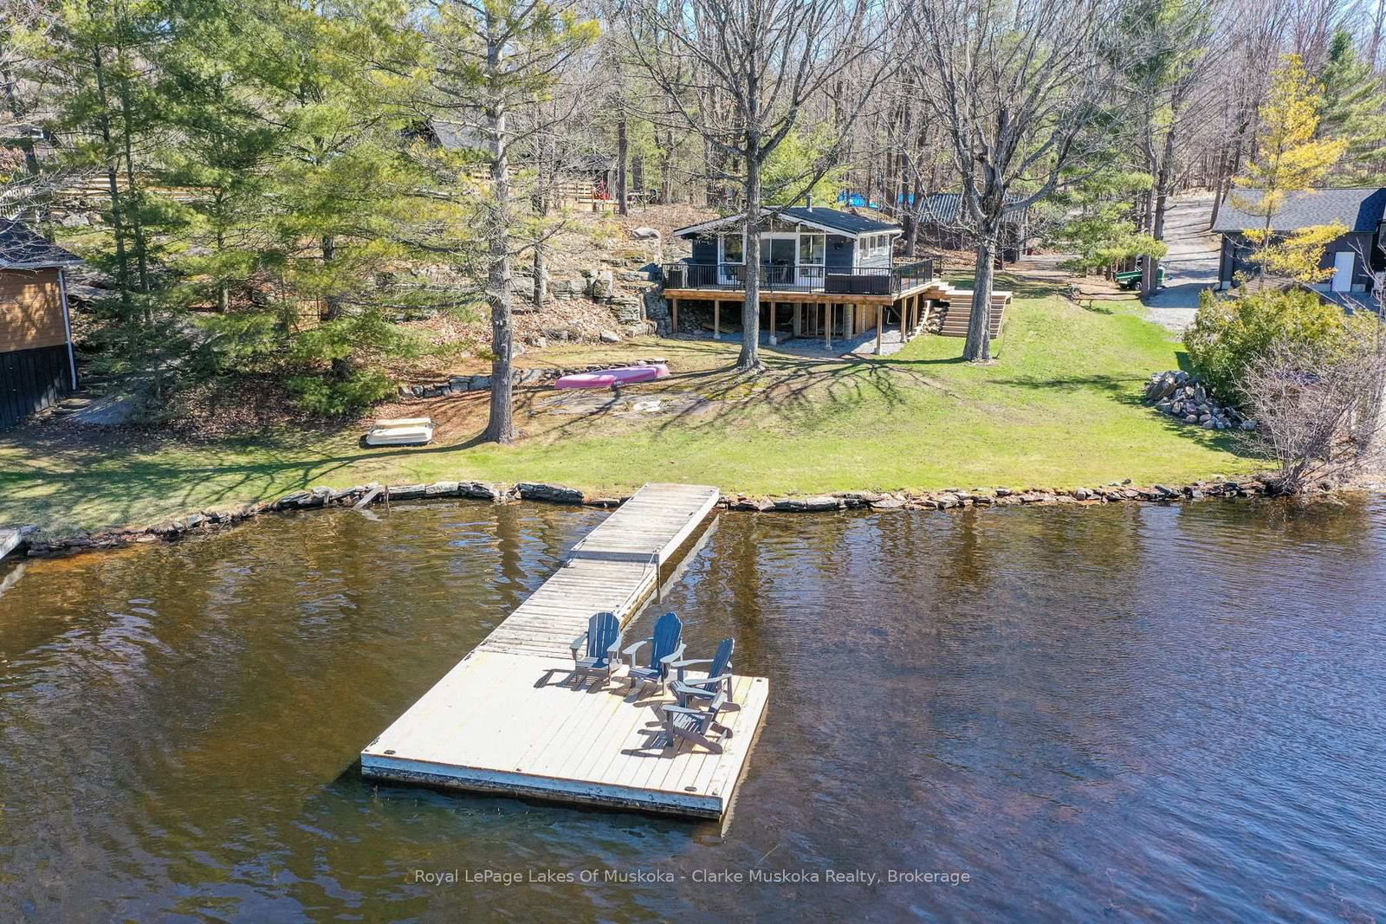
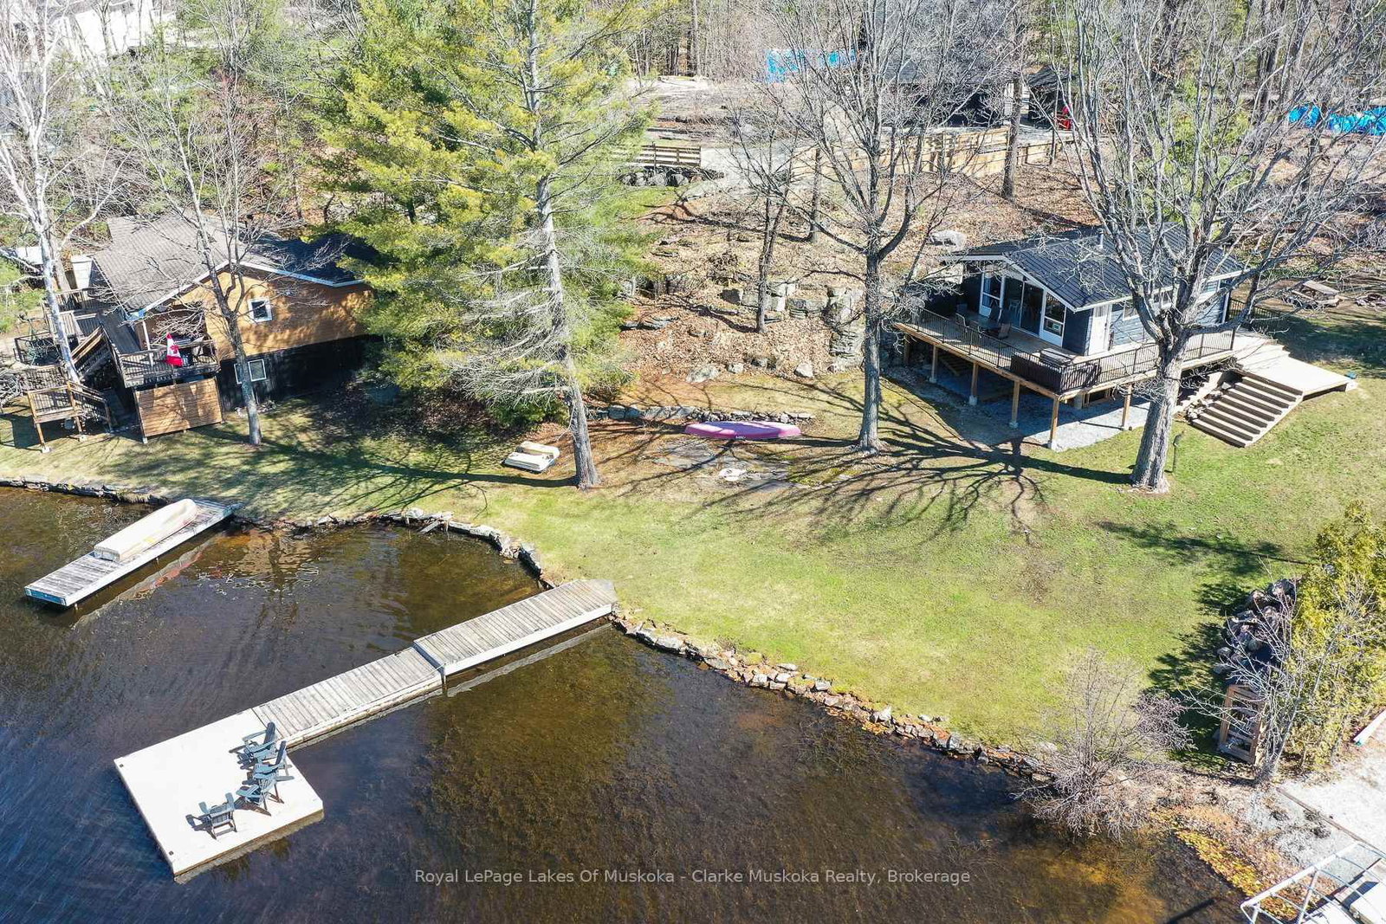
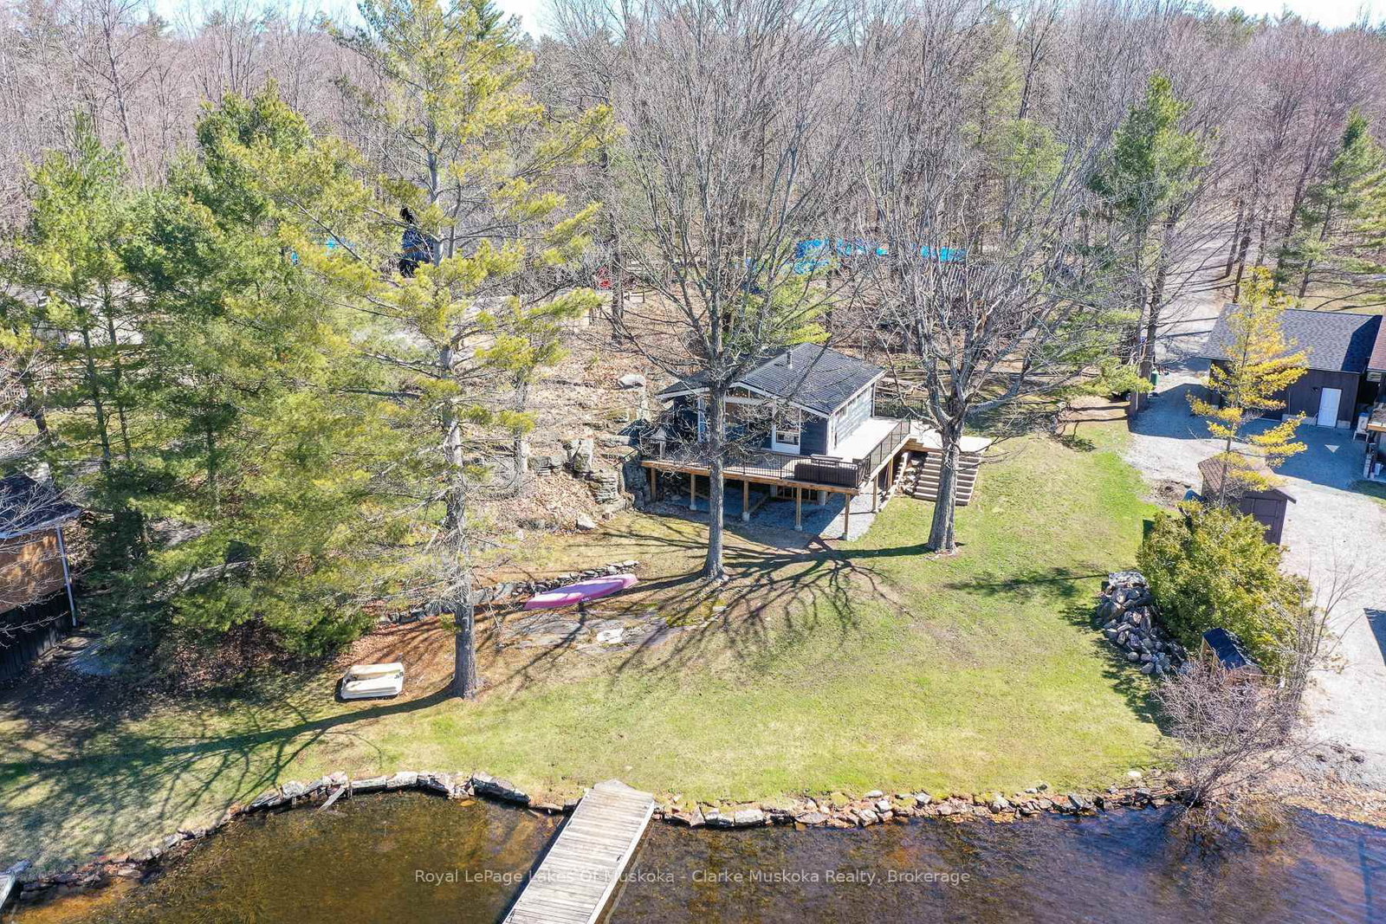
Welcome to 3258 Loon Lane on Gloucester Pool-your ultimate summer escape, ready for unforgettable weekends on the water. This charming 3-season cottage offers 3 bedrooms, a 3-piece bathroom, & a bright open-concept kitchen, living, & dining area anchored by a cozy woodstove. Step outside to a spacious waterfront deck-perfect for entertaining, outdoor dining, or simply soaking in the views. Designed for hosting, the property also features a bunkie for overflow guests & an oversized single-car garage for all your toys. With a durable metal roof (2022), drilled well, septic system, & 105 feet of shoreline on a generous 0.48-acre lot, everything is set for easy cottage living. Gloucester Pool is a full-service lake with gas access & multiple restaurants, set along the Trent-Severn Waterway. From here, you're just one lock away from Georgian Bay & moments from the iconic Big Chute Marine Railway. Whether your days are filled with fishing at sunrise, wakeboarding & tubing in the afternoon, or winding down with a glass of wine as the sun sets over the water, this property delivers the full cottage lifestyle ready to enjoy this summer! Located only 1.5 hours from the GTA.
Location
More details
- Property tax
- $3,970 (2025)
- Days on market
- 192
- Style
- Bungalow-Raised
- Year built
- 51-99
- Lot
- 105 × 201 Feet
- Parking
- 7 spaces · 1 garage · Detached
- Basement
- None
- Heating
- Baseboard
- Air conditioning
- None
- Neighbourhood
- Rural Severn
- Major intersection
- Towerline Rd & Rodds Lane
Rooms
| Room | Level | Size (m) | Features |
|---|---|---|---|
| Bedroom 3 | Main | 2.31 × 2.6 | — |
| Bedroom 2 | Main | 2.28 × 2.88 | — |
| Dining Room | Main | 4.78 × 2.42 | — |
| Primary Bedroom | Main | 2.32 × 2.88 | — |
| Bathroom | Main | 2.31 × 1.89 | 3 Pc Bath |
| Kitchen | Main | 2.36 × 3.04 | — |
| Living Room | Main | 4.72 × 2.34 | — |
Details from PropTx (TRREB MLS®) via Repliers. Information deemed reliable but not guaranteed.