
Oakville, ON
3255 Harasym Trail
$4,700
Data last updated Oct 30, 2026, 12:00 p.m. ET. By using this site you agree to our Terms of Use.
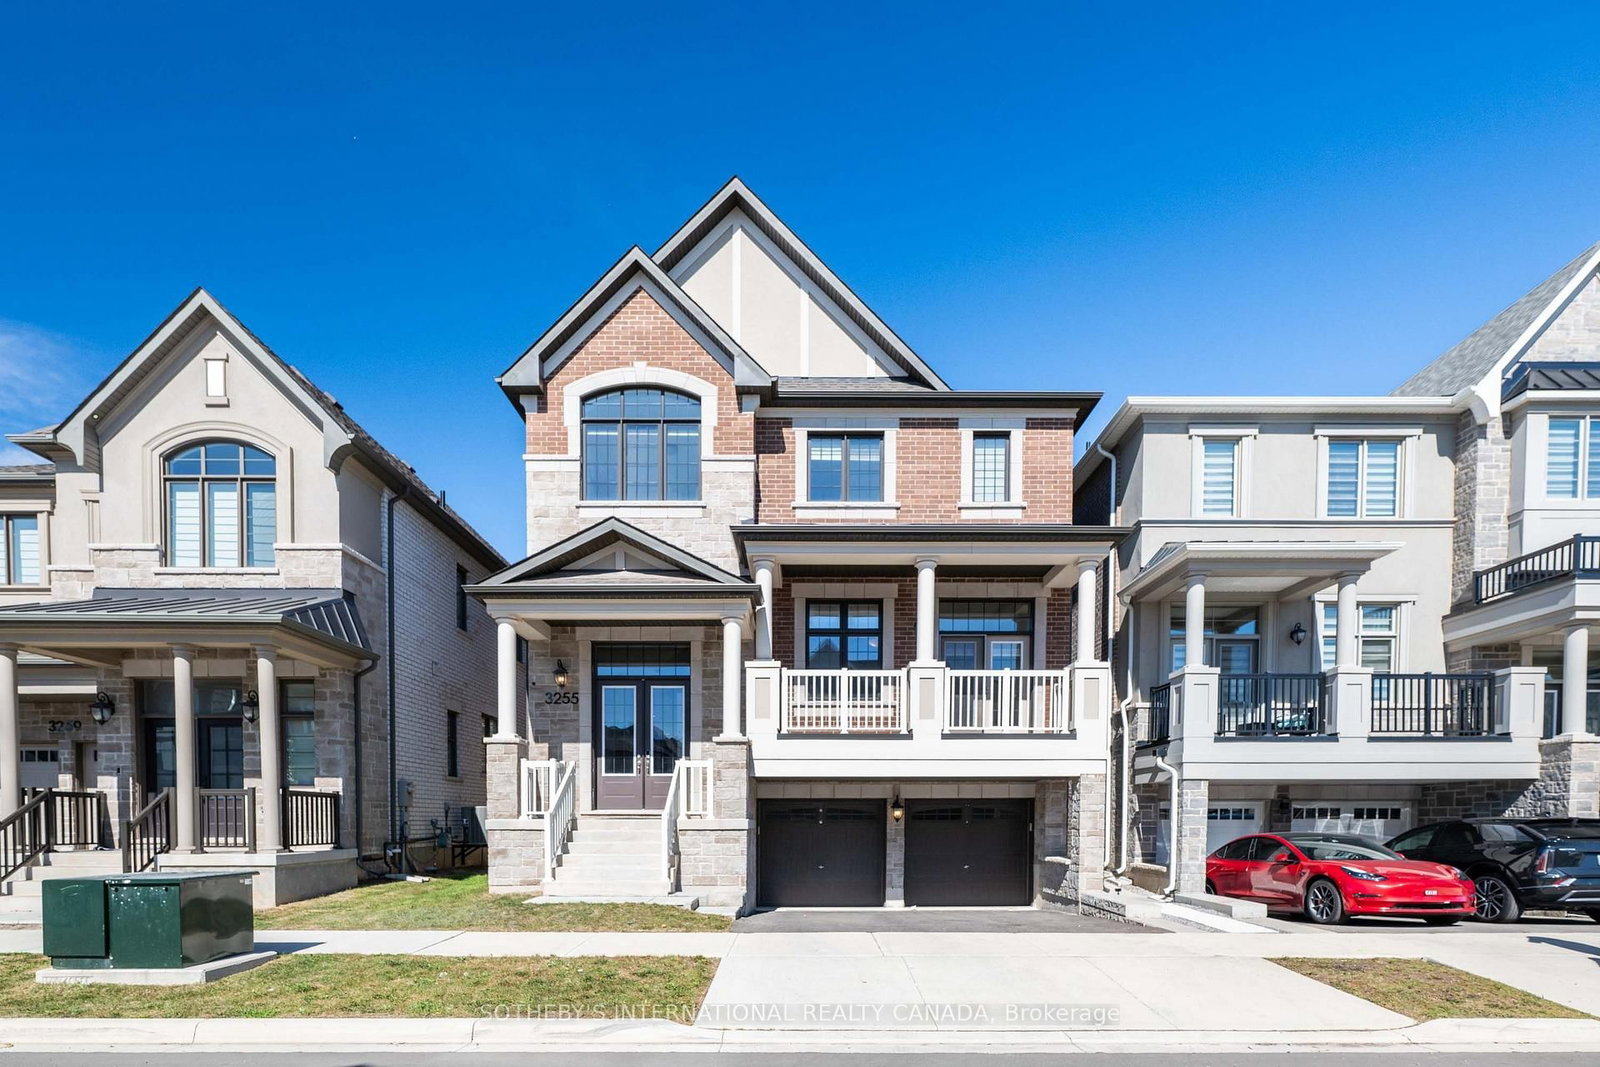


Property facts
- Price
- $4,700
- Type
- Detached
- Bedrooms
- 5
- Bathrooms
- 4
- MLS®
- W13833778
- Status
- active
- Brokerage
- SOTHEBY'S INTERNATIONAL REALTY CANADA
About this home
Experience executive living in this stunning 5-bedroom home in North Oakville, available for lease (main and upper level only). The bright, spacious layout features hardwood floors throughout, 10-foot main-floor ceilings, and 9-foot upper-level ceilings. A modern gourmet kitchen shines with quartz countertops, an oversized center island, and a large walk-in pantry. Work comfortably from the main-floor office, or relax in the primary suite complete with a walk-in closet and spa-like ensuite. Conveniently located minutes from top schools, parks, trails, shopping, Oakville Trafalgar Memorial Hospital, GO Transit, and major highways.
Location
More details
- Days on market
- 33
- Style
- 2-Storey
- Lot
- 38 × 90 Metres
- Parking
- 4 spaces · 2 garage · Attached
- Basement
- None
- Heating
- Forced Air
- Air conditioning
- Central Air
- Neighbourhood
- Northwest
- Major intersection
- Third Line and Dundas St W
Rooms
| Room | Level | Size (m) | Features |
|---|---|---|---|
| Bedroom 2 | Second | 3.35 × 3.35 | Hardwood Floor |
| Bedroom 4 | Second | 3.65 × 3.35 | closet, hardwood floor |
| Kitchen | Main | 3.78 × 3.48 | breakfast bar, quartz counter |
| Bedroom 3 | Second | 3.38 × 3.35 | 3 Pc Ensuite |
| Family Room | Main | 6.07 × 5.36 | hardwood floor, fireplace |
| Living Room | Main | 6 × 5.36 | balcony, hardwood floor |
| Bedroom 5 | Second | 3.84 × 3.35 | Closet |
| Office | Main | 3.53 × 2 | Hardwood Floor |
| Primary Bedroom | Second | 5.18 × 2.27 | walk-in closet(s), 4 pc ensuite |
| Breakfast | Main | 3.78 × 2.78 | Overlooks Backyard |
Details from PropTx (TRREB MLS®) via Repliers. Information deemed reliable but not guaranteed.