
Mississauga, ON
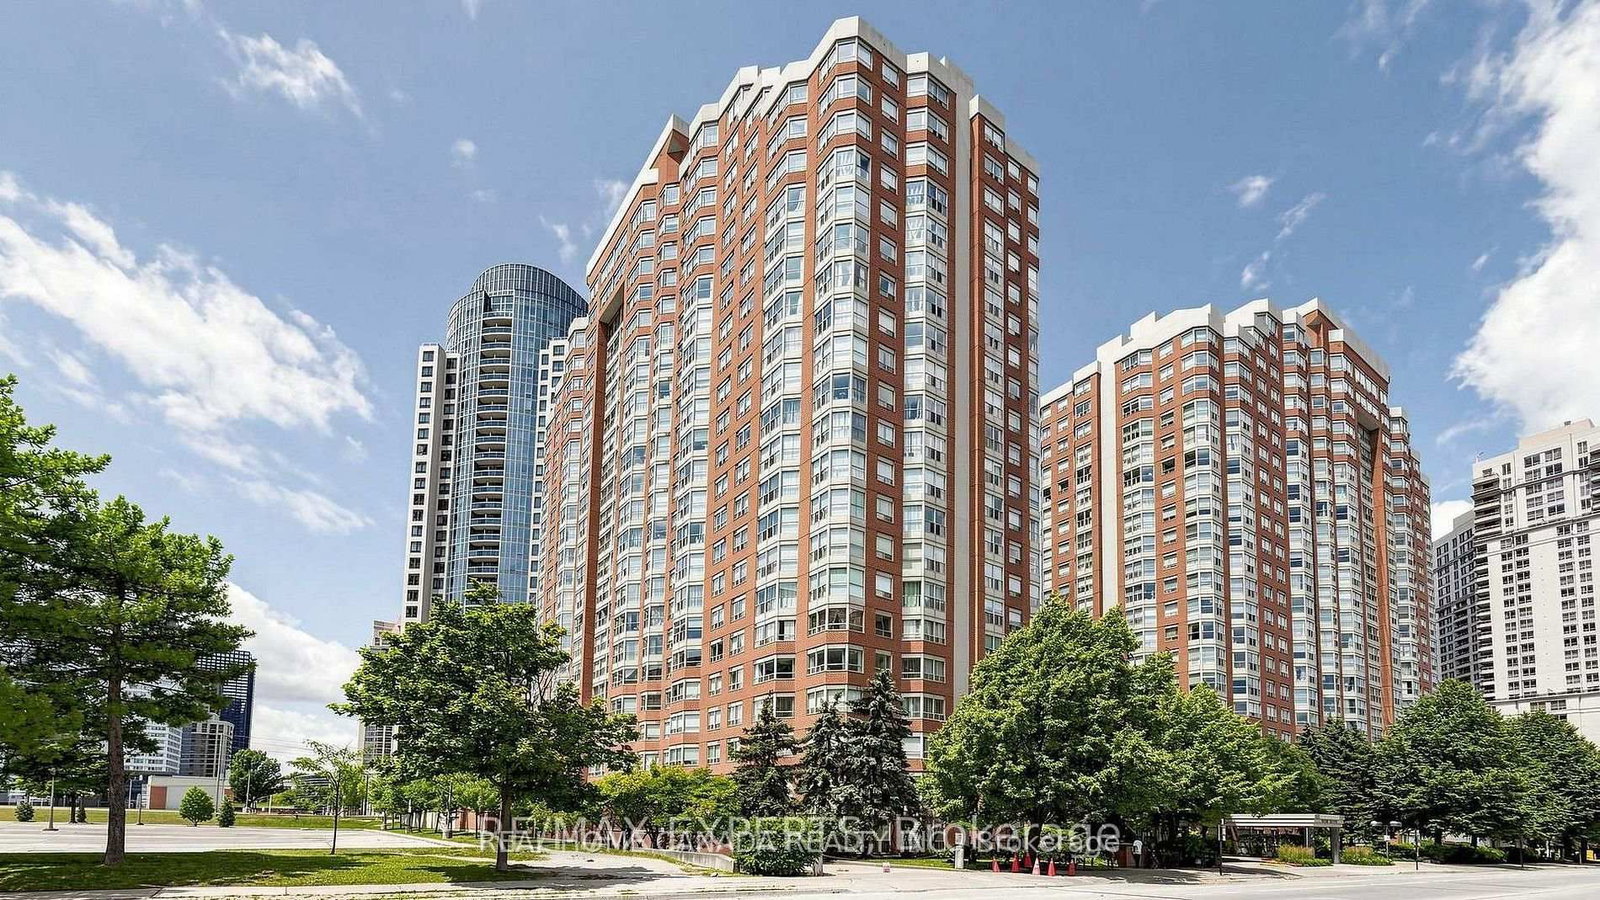
325 Webb Drive
$2,750
Data last updated Oct 30, 2026, 6:10 p.m. ET. By using this site you agree to our Terms of Use.


Property facts
- Price
- $2,750
- Type
- condo apartment
- Bedrooms
- 2
- Bathrooms
- 2
- MLS®
- W14114962
- Status
- active
- Brokerage
- REAL HOME CANADA REALTY INC.
About this home
Bright And Spacious 2 Bedroom Plus Den, 2 Full Washrooms Condo In The Heart Of Mississauga. Offers A Functional Carpet-Free Layout with premium Vinyl floor throughout. The Open Concept Living And Dining Area Features Large Windows With South Facing Views, Bringing In Plenty Of Natural Light Throughout The Day. The Kitchen Has A Breakfast Bar That Overlooks The Living Space, Perfect For Entertaining. A Separate Enclosed Den With Doors Provides Privacy And Flexibility For A Home Office, Playroom, Or 3rd Bedroom. Primary Bedroom Includes A 4-Pc Ensuite And Walk-In Closet. Enjoy The Convenience Of In-Suite Laundry And Excellent Building Amenities: 24-Hr Concierge, Indoor Pool, Gym, Squash And Tennis Courts, Visitor Parking And More. Steps To Square One, Sheridan College, Celebration Square, Restaurants, Transit, And Major Highways.
Location
More details
- Days on market
- 6
- Style
- Apartment
- Parking
- 1 spaces · 1 garage · Underground
- Basement
- None
- Heating
- Forced Air
- Air conditioning
- Central Air
- Exposure
- South
- Neighbourhood
- City Centre
- Major intersection
- Burnhamthorpe/Confederation
Rooms
| Room | Level | Size (m) | Features |
|---|---|---|---|
| Den | Ground | 3.35 × 2.74 | vinyl floor, window, open concept |
| Living Room | Ground | 3.81 × 3.66 | vinyl floor, picture window, open concept |
| Primary Bedroom | Ground | 4.57 × 3.32 | vinyl floor, 4 pc ensuite, walk-in closet(s) |
| Kitchen | Ground | 3.04 × 2.43 | ceramic floor, breakfast bar, open concept |
| Bedroom 2 | Ground | 3.2 × 3.04 | vinyl floor, closet |
| Dining Room | Ground | 3.04 × 3.04 | Vinyl Floor |
Details from PropTx (TRREB MLS®) via Repliers. Information deemed reliable but not guaranteed.