
Ottawa, ON
325 Sweetclover Way
$799,000
Data last updated Oct 30, 2026, 6:20 p.m. ET. By using this site you agree to our Terms of Use.

Property facts
- Price
- $799,000
- Type
- Detached
- Bedrooms
- 4
- Bathrooms
- 3
- MLS®
- X13798602
- Status
- active
- Brokerage
- CMI REAL ESTATE INC.
About this home
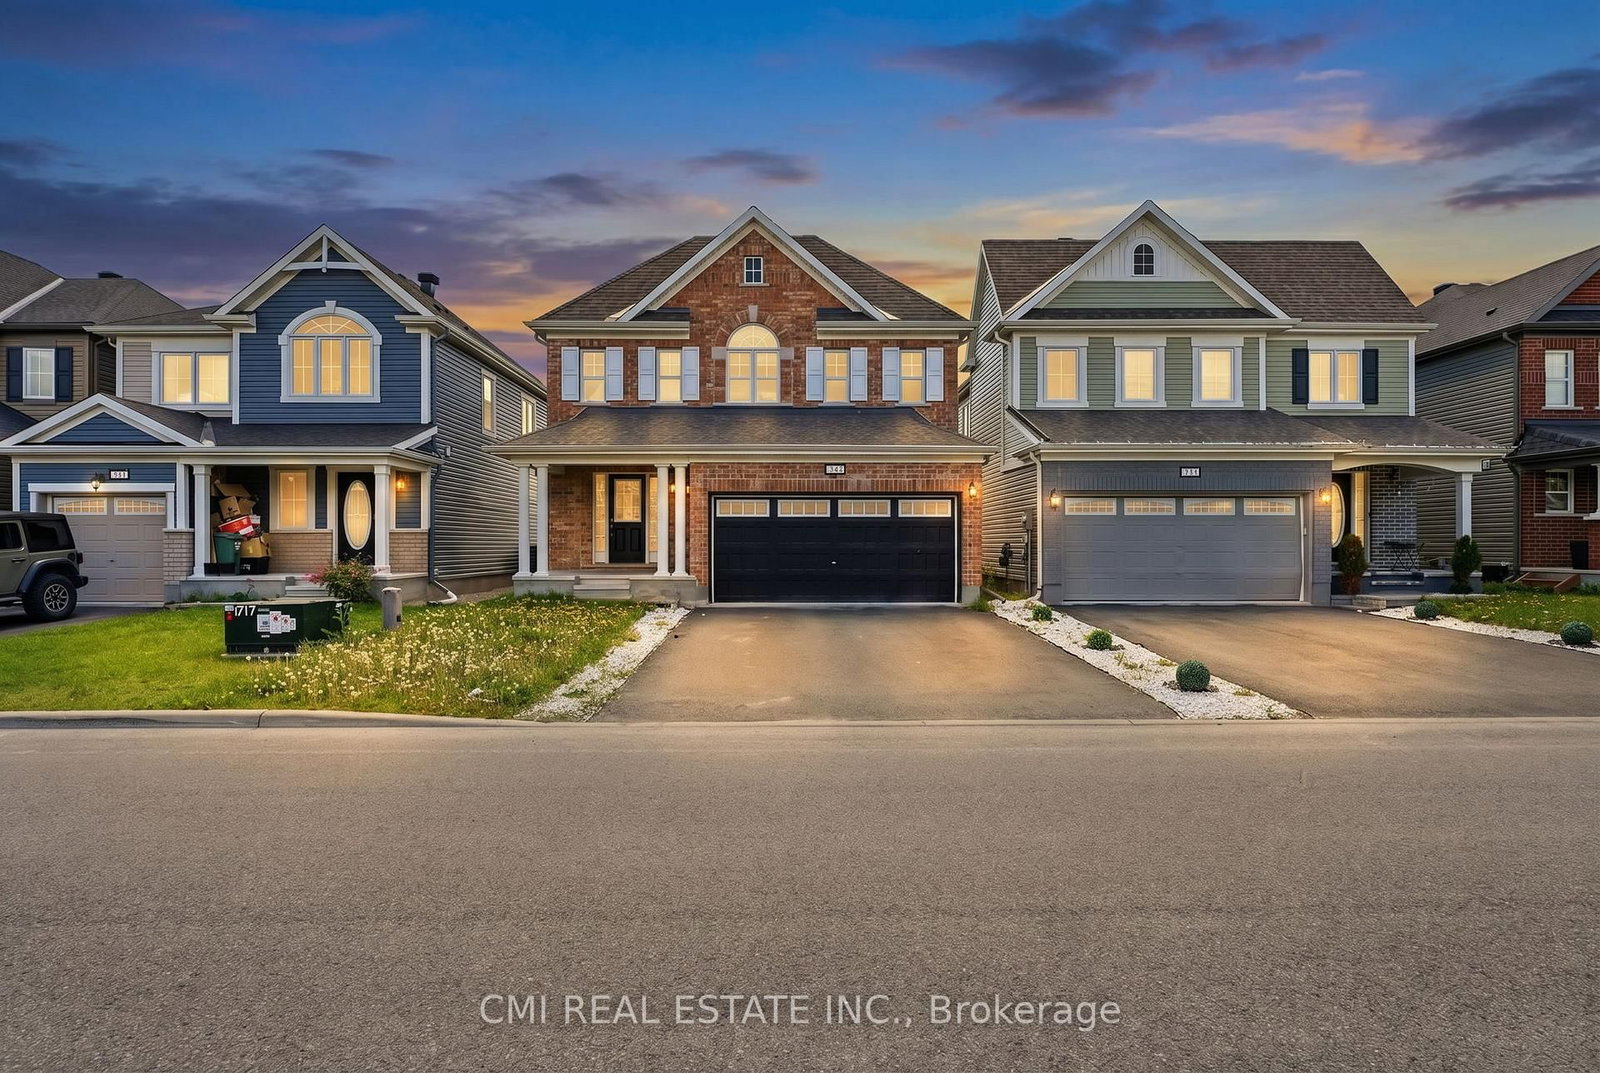
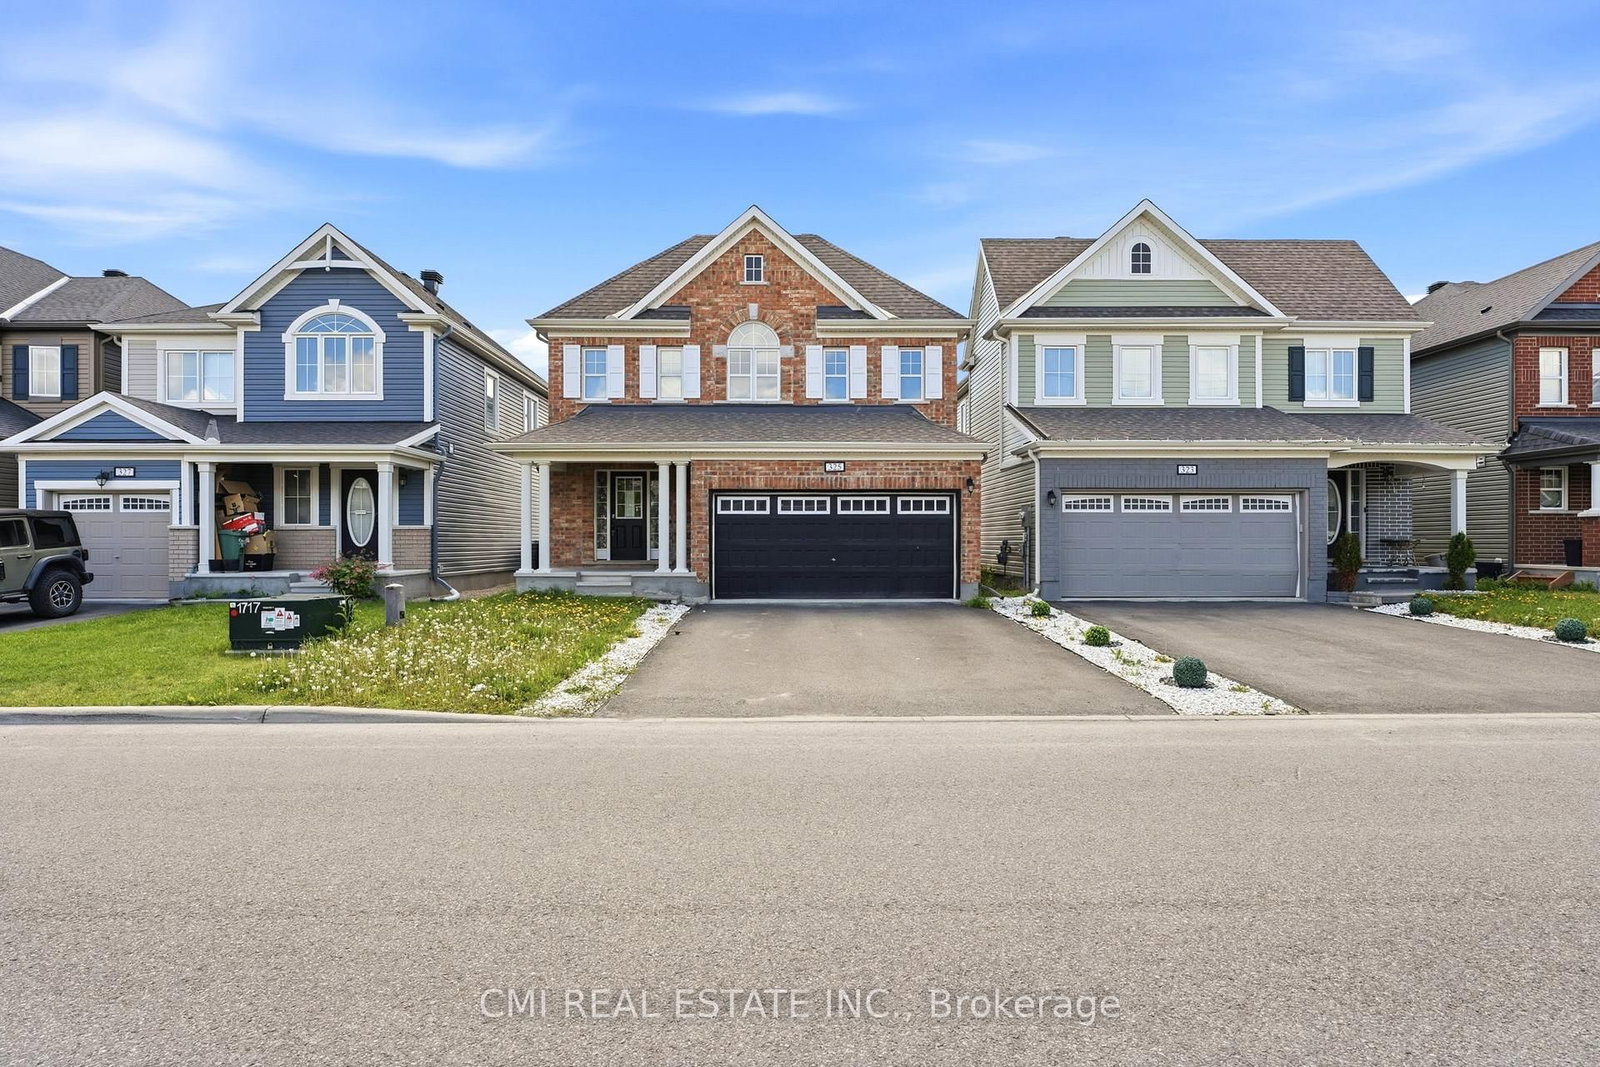
Warm, inviting, and thoughtfully designed for family living, this attractive detached two-storey residence offers a spacious layout that blends comfort, functionality, and style. The bright and welcoming main floor features generous living and dining areas, a well-appointed eat-in kitchen that serves as the heart of the home, and a convenient two-piece bathroom, creating an ideal setting for both everyday living and entertaining. Upstairs, four comfortable bedrooms, two full bathrooms, and a dedicated laundry room provide ample space for a growing family. Quality finishes, including hardwood flooring and elegant quartz countertops, add warmth and sophistication throughout. Set on a fully serviced lot in a sought-after residential neighbourhood, the home is surrounded by parks, schools, shopping, and everyday conveniences, offering the perfect balance of community, convenience, and modern family comfort.
Location
More details
- Property tax
- $5,798 (2025)
- Days on market
- 44
- Style
- 2-Storey
- Year built
- 6-15
- Lot
- 11 × 27 Metres
- Parking
- 4 spaces · 2 garage · Attached
- Basement
- Unfinished
- Heating
- Forced Air
- Air conditioning
- Central Air
- Neighbourhood
- Avalon West
- Major intersection
- Jerome Jodoin Dr / Sweetclover Way
Rooms
| Room | Level | Size (m) | Features |
|---|---|---|---|
| Kitchen | Ground | 4.4 × 3.9 | — |
| Living Room | Ground | 4.4 × 5.1 | — |
| Bathroom | Second | 1.5 × 3.2 | — |
| Foyer | Ground | 2.6 × 3.8 | — |
| Primary Bedroom | Second | 5.3 × 4.5 | — |
| Bedroom 2 | Second | 3.5 × 3.1 | — |
| Bedroom 3 | Second | 3.1 × 3.1 | — |
| Bathroom | Second | 2.9 × 1.9 | — |
| Laundry | Second | 1.6 × 2.1 | — |
| Bedroom | Second | 3.2 × 3.1 | — |
| Dining Room | Ground | 3.7 × 3.1 | — |
| Office | Ground | 3.7 × 3.5 | — |
Details from PropTx (TRREB MLS®) via Repliers. Information deemed reliable but not guaranteed.