
Dutton/Dunwich, ON
32439 WALNUT Line
$1,299,000
Data last updated Oct 30, 2026, 12:20 a.m. ET. By using this site you agree to our Terms of Use.


Property facts
- Price
- $1,299,000
- Type
- Detached
- Bedrooms
- 4
- Bathrooms
- 4
- MLS®
- X13790284
- Status
- active
- Brokerage
- SUTTON GROUP PREFERRED REALTY INC.
About this home
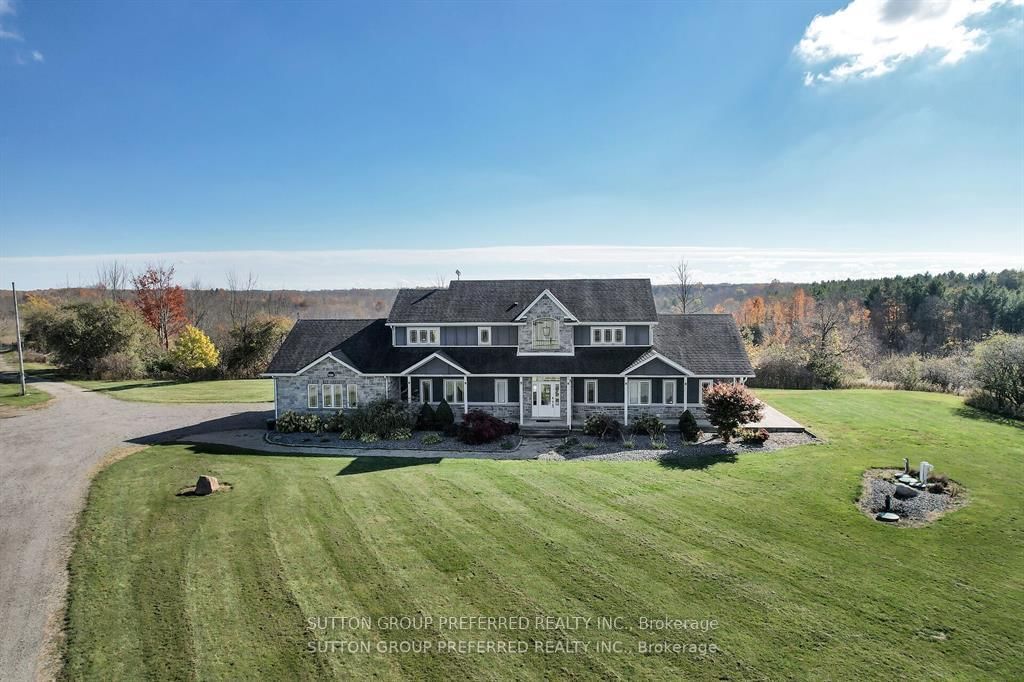
MUST SEE! Situated on almost 4 Acres this peaceful, secluded retreat with gorgeous panoramic views is ready to move in. A long winding driveway to this executive country estate with triple garage, 4 + 2 bedrooms & 4 bathrooms backs onto a forested ravine. Welcoming foyer with custom cabinets opens into an open concept layout & breathtaking views from the 2 storey wall of windows. Designer kitchen with massive island with B/I warming drawer seats 6 & has premium quality appliances including a stunning oversize fridge. Adjacent, generous, butler pantry with quartz counters, wine cooler, ice maker & lots of cupboards great when entertaining. Main floor primary bedroom with patio doors to deck & hot tub has an ensuite with soaker tub, huge dual shower, two vanities and makeup vanity & a laundry with custom cabinetry. Unique office & large landing on 2nd floor with cat walk & 3 bedrooms, one with its own balcony. Finished lower level with 2 bedrooms, rec room/ exercise area & lots or room. Huge deck overlooking treed ravine with hot tub and built in propane BBQ. The large steel Quonset hut is ideal for storage. Ample parking for those with trucks, trailers or RV's. Efficient geothermal heating & cooling. Recently hooked up to municipal water. There is egress from the 2 lower bedrooms - deck removable. The views are priceless!!
Location
More details
- Days on market
- 45
- Style
- 2-Storey
- Year built
- 16-30
- Lot
- 193.57 × 2422.33 Feet
- Parking
- 28 spaces · 3 garage · Attached
- Basement
- Full, Finished
- Heating
- Forced Air
- Air conditioning
- Central Air
- Neighbourhood
- Rural Dutton/Dunwich
- Major intersection
- Homestead
Rooms
| Room | Level | Size (m) | Features |
|---|---|---|---|
| Bedroom 3 | Second | 3.38 × 3.48 | — |
| Bedroom 2 | Second | 3.12 × 5.56 | — |
| Dining Room | Main | 4.24 × 3.33 | Window Floor to Ceiling |
| Living Room | Main | 5.99 × 4.27 | — |
| Mud Room | Main | 4.24 × 1.63 | — |
| Kitchen | Main | 5.36 × 4.93 | — |
| Bedroom 5 | Basement | 4.39 × 2.67 | — |
| Recreation | Basement | 10.08 × 7.11 | — |
| Bedroom 4 | Second | 4.39 × 3.1 | — |
| Bedroom | Basement | 4.32 × 2.49 | — |
| Primary Bedroom | Main | 4.47 × 4.52 | — |
| Pantry | Main | 4.27 × 2.67 | — |
Details from PropTx (TRREB MLS®) via Repliers. Information deemed reliable but not guaranteed.