
Toronto, ON
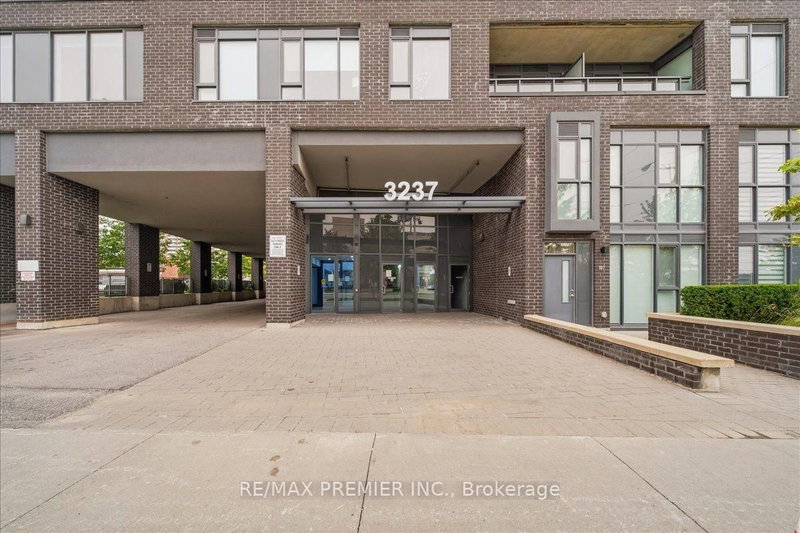
3237 Bayview Avenue
$509,900
Data last updated Nov 2, 2026, 1:10 a.m. ET. By using this site you agree to our Terms of Use.
Property facts
- Price
- $509,900
- Type
- condo apartment
- Bedrooms
- 2
- Bathrooms
- 2
- MLS®
- C13583538
- Status
- active
- Brokerage
- RE/MAX PREMIER INC.
About this home
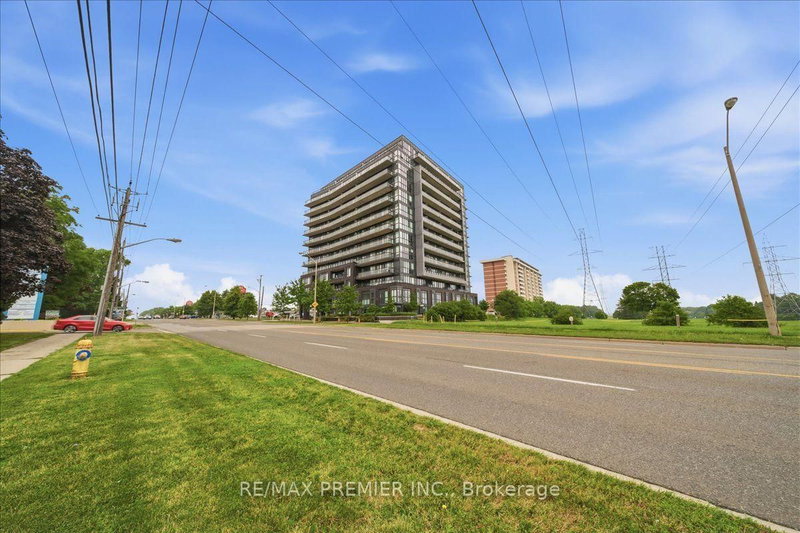
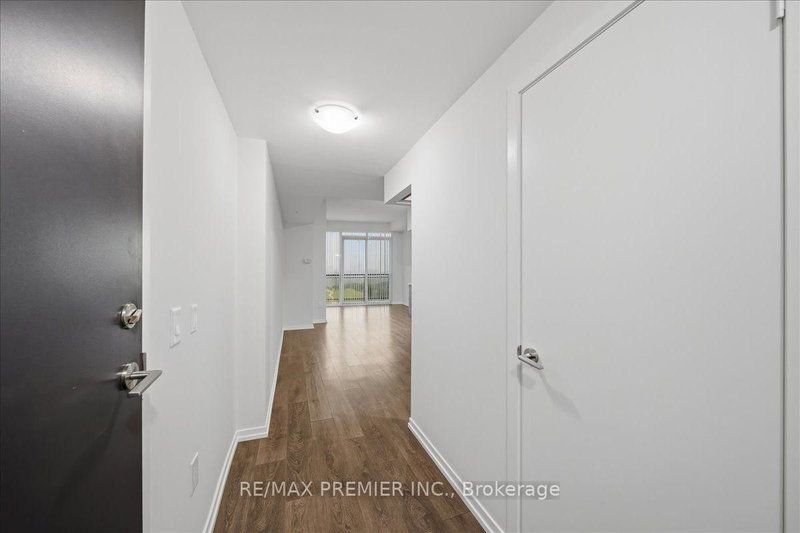
Welcome to The Bennett, a highly sought after condominium community located at Bayview Avenue and Finch Avenue. This beautifully maintained 2 bedroom, 2 bathroom penthouse suite offers the perfect combination of comfort, functionality, and convenience in one of North York's most desirable neighbourhoods. Situated on the top floor with east facing views, this bright and spacious suite is filled with natural light and features a thoughtfully designed open concept layout, ideal for both everyday living and entertaining. The modern kitchen overlooks the living and dining areas, creating a seamless flow throughout the unit. It features laminate flooring throughout, providing a clean, contemporary look while offering easy maintenance. The spacious primary bedroom includes a private 3 piece ensuite bathroom, while the second bedroom is perfect for family, guests, or a home office. Enjoy the convenience of ensuite laundry, along with one underground parking space and one locker for additional storage. Residents of The Bennett enjoy an exceptional location just minutes from Bayview Village Shopping Centre, Finch Subway Station, parks, restaurants, schools, and everyday amenities, with easy access to Highways 401 and 404 for effortless commuting. Whether you're a first-time buyer or downsizer this penthouse suite offers an outstanding opportunity to own a stylish, move-in-ready home in a vibrant and well connected community.
Location
More details
- Property tax
- $3,438 (2026)
- Days on market
- 106
- Style
- Apartment
- Year built
- 11-15
- Parking
- 1 spaces · 1 garage · Underground
- Maintenance fee
- $782/mo
- Basement
- None
- Heating
- Forced Air
- Air conditioning
- Central Air
- Exposure
- East
- Neighbourhood
- Bayview Woods-Steeles
- Major intersection
- Bayview Ave / Finch Ave
Rooms
| Room | Level | Size (m) | Features |
|---|---|---|---|
| Dining Room | Flat | 4.29 × 2.5 | laminate, combined w/living |
| Living Room | Flat | 3.01 × 3 | laminate, combined w/dining, w/o to balcony |
| Primary Bedroom | Flat | 3.31 × 2.68 | laminate, closet, 3 pc ensuite |
| Bedroom 2 | Flat | 2.76 × 2.71 | laminate, closet |
| Kitchen | Flat | 3.54 × 1.27 | open concept, laminate, quartz counter |
Details from PropTx (TRREB MLS®) via Repliers. Information deemed reliable but not guaranteed.
About Toronto
Toronto offers a neighbourhood for every lifestyle, from quiet established streets to vibrant urban districts, with the city's employment, transit and culture at hand.
Toronto market, September 2026
- Median sold price
- $835,000
- Avg. days on market
- 34
- Sale-to-list
- 99.0%
1532 residential sales. Source: TRREB MLS® data via PropTx. Aggregates only.
Similar homes nearby
Other active listings in Toronto.
- 2301 Danforth Avenue, Toronto$449,000 · 1 bed · 1 bath
- 20 Edgecliff Golfway, Toronto$375,000 · 2 bed · 1 bath
- 993 Queen Street W, Toronto$1,638,000 · 2 bed · 1 bath
- 52 FOREST MANOR Road, Toronto$410,000 · 1 bed · 1 bath
- 7 Concorde Place, Toronto$425,000 · 1 bed · 1 bath
- 1630 Queen Street E, Toronto$899,000 · 2 bed · 2 bath