
Toronto, ON
3231 Eglinton Avenue E
$499,000
Data last updated Nov 1, 2026, 7:40 p.m. ET. By using this site you agree to our Terms of Use.
Property facts
- Price
- $499,000
- Type
- condo apartment
- Bedrooms
- 2
- Bathrooms
- 2
- MLS®
- E13735900
- Status
- active
- Brokerage
- CENTURY 21 LEADING EDGE REALTY INC.
About this home
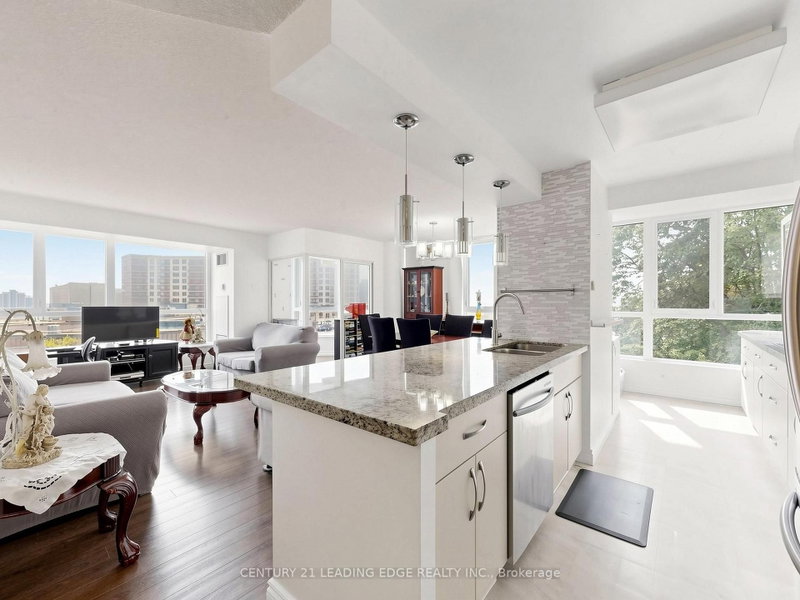
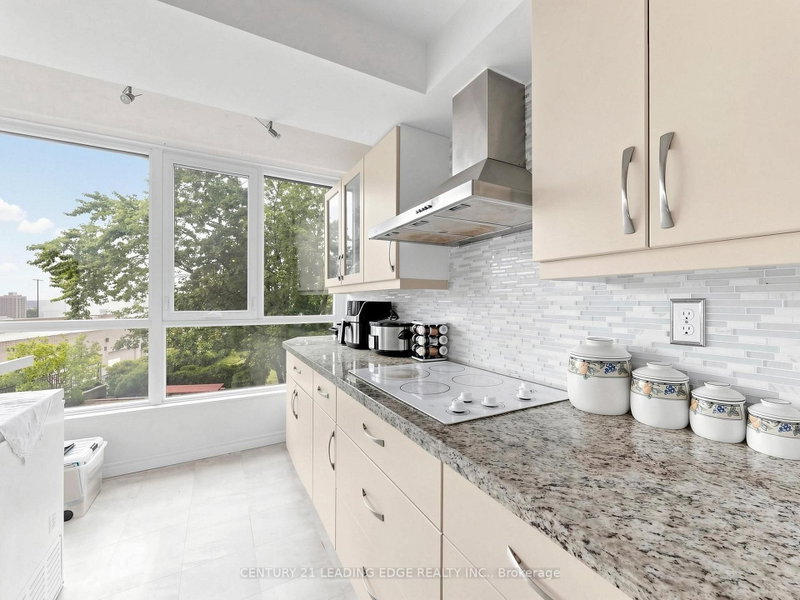
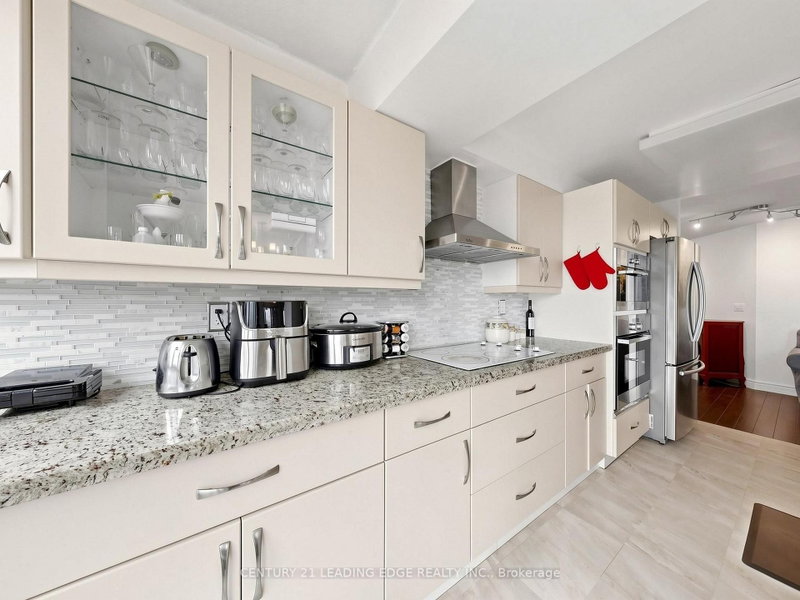
Welcome to this bright and spacious 2 + 1 bedroom end unit at Guildwood Terrace. The suite features a split layout with two full bathrooms, offering 1,215 square feet of modern living space which incorporates open-concept kitchen, living, and dining, and a separate solarium that can be utilized as a home office, music studio, reading nook or den. The generously sized renovated kitchen boasts a large center island, granite counter tops, built-in stainless appliances, and plenty of cupboards space! The generously sized primary bedroom is designed to accommodate a king-size bed and includes a four-piece ensuite bathroom with his and hers closets. A second bedroom include a double closet from floor to ceilings. All the windows have been replaced in 2024. Building amenities consist of a 24-hour concierge and security, on-site property management, an indoor pool, fitness center, saunas, a squash/basketball court, a library, a renovated party room, BBQ areas, a children's playground, and an outdoor tennis court. An active social committee contributes to the community atmosphere. Don't miss this great opportunity at a great value. The location offers easy access to TTC routes and is situated near schools, shopping, dining, parks and so much more!
Location
More details
- Property tax
- $1,527 (2026)
- Days on market
- 62
- Style
- Apartment
- Parking
- 1 spaces · 1 garage · Underground
- Maintenance fee
- $1,175/mo
- Basement
- None
- Heating
- Forced Air
- Air conditioning
- Central Air
- Exposure
- West
- Neighbourhood
- Scarborough Village
- Major intersection
- Eglinton Ave & Kingston Rd
Rooms
| Room | Level | Size (m) | Features |
|---|---|---|---|
| Bedroom 2 | Flat | 2.62 × 4.04 | laminate, double closet, large window |
| Living Room | Flat | 5.28 × 3.38 | laminate, combined w/dining, large window |
| Foyer | Flat | 1.83 × 2 | ceramic floor, double closet |
| Kitchen | Flat | 4.88 × 2.44 | modern kitchen, centre island, open concept |
| Dining Room | Flat | 3.33 × 2.64 | laminate, combined w/kitchen, large window |
| Solarium | Flat | 1.96 × 2.36 | Laminate |
| Primary Bedroom | Flat | 5.06 × 3.35 | laminate, 4 pc ensuite, his and hers closets |
Details from PropTx (TRREB MLS®) via Repliers. Information deemed reliable but not guaranteed.
About Toronto
Toronto offers a neighbourhood for every lifestyle, from quiet established streets to vibrant urban districts, with the city's employment, transit and culture at hand.
Toronto market, September 2026
- Median sold price
- $835,000
- Avg. days on market
- 34
- Sale-to-list
- 99.0%
1532 residential sales. Source: TRREB MLS® data via PropTx. Aggregates only.
Similar homes nearby
Other active listings in Toronto.
- 4 Spadina Avenue, Toronto$529,000 · 1 bed · 1 bath
- 30 Meadowglen Place, Toronto$399,999 · 1 bed · 2 bath
- 88 Grandview Way, Toronto$689,000 · 2 bed · 2 bath
- 1 Greystone Walk Drive, Toronto$528,888 · 2 bed · 2 bath
- 219 Dundas Street E, Toronto$359,000 · 1 bed · 1 bath
- 330 Alton Towers Circle, Toronto$435,000 · 2 bed · 2 bath