
Mississauga, ON
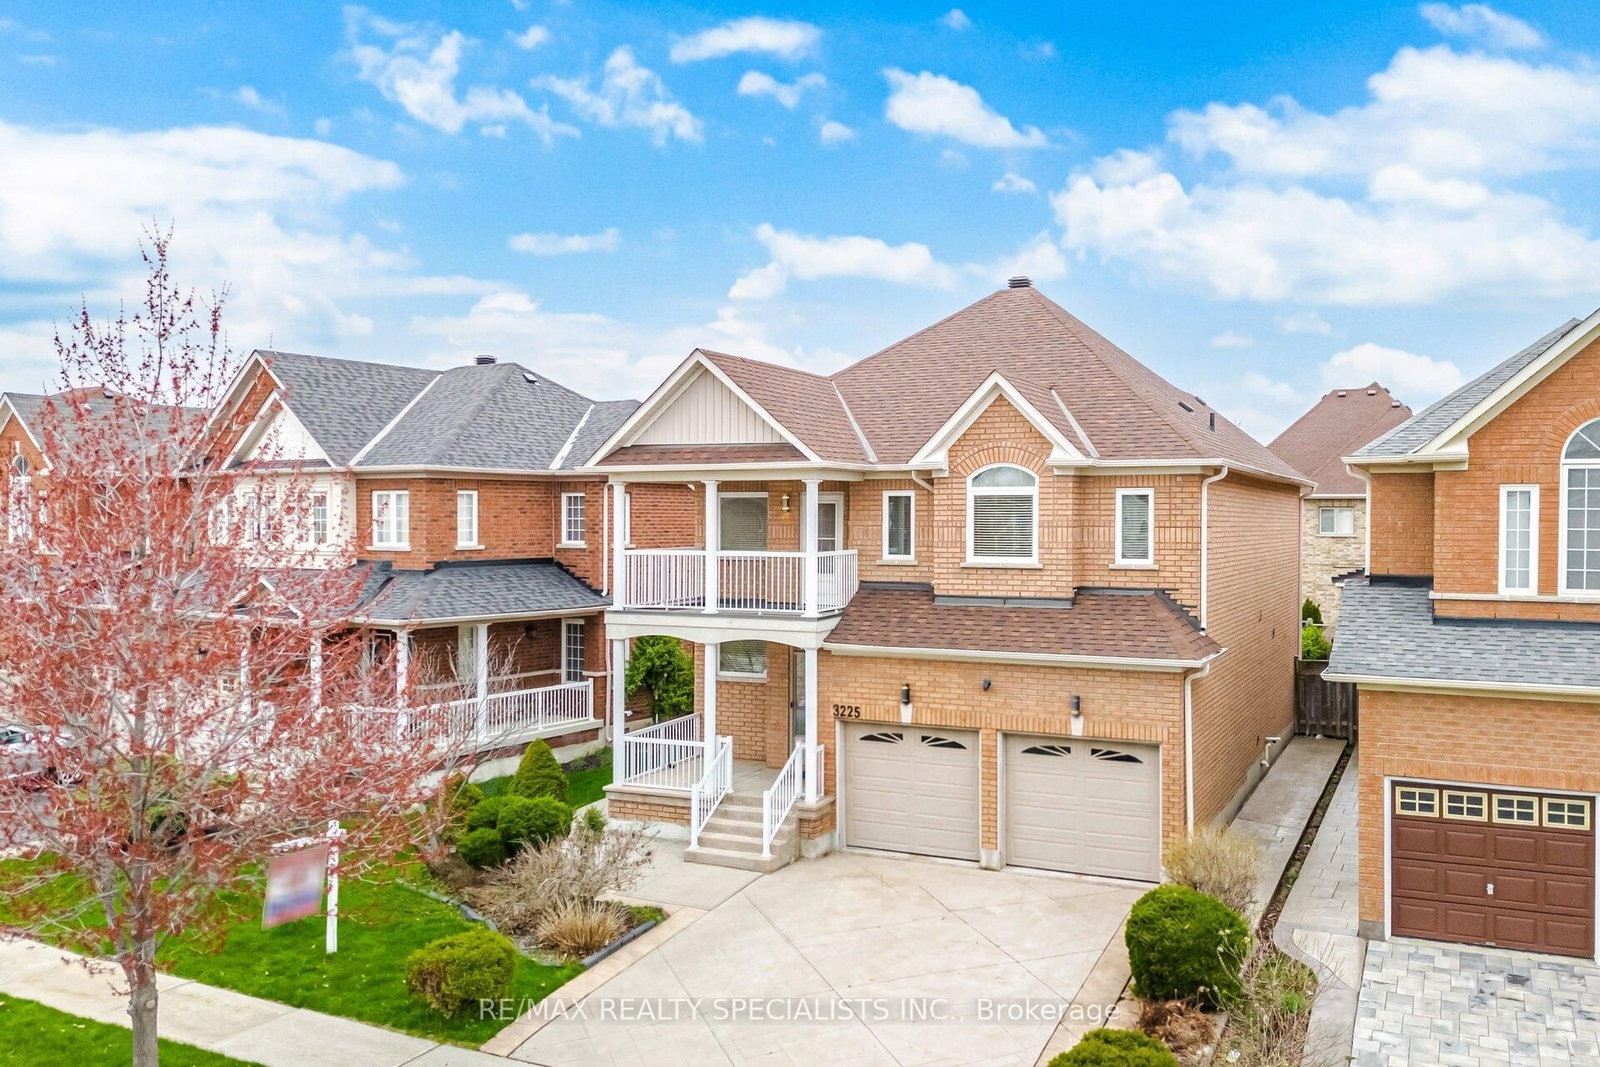
3225 Escada Drive
$1,298,808
Data last updated Oct 30, 2026, 3:50 p.m. ET. By using this site you agree to our Terms of Use.


Property facts
- Price
- $1,298,808
- Type
- Detached
- Bedrooms
- 4
- Bathrooms
- 4
- MLS®
- W13852144
- Status
- active
- Brokerage
- RE/MAX REALTY SPECIALISTS INC.
About this home
Welcome to this beautifully maintained family home in the highly sought-after Churchill Meadows community! Freshly painted and thoughtfully designed, this inviting residence offers 4 spacious bedrooms, 3.5 bathrooms and a functional layout ideal for growing families. The kitchen features quartz countertops, ample cabinetry and a bright breakfast area with a walkout to the private backyard patio and garden-perfect for summer BBQs and outdoor dining. The sun-filled family room overlooks the backyard and features custom built-in shelving, while a double-sided gas fireplace creates a warm connection to the separate living room. A formal dining room provides the perfect setting for family dinners and special occasions. Convenient main-floor laundry offers direct garage access. Upstairs, the spacious primary suite features a walk-in closet and luxurious 5-piece ensuite, while 3 additional generous bedrooms provide plenty of space for the whole family. Step out onto the second-floor balcony to enjoy your morning coffee or unwind at the end of the day. The fully finished basement extends the living space with a large recreation room and stylish wet bar-ideal for entertaining, movie nights or a games area. Ideally located within walking distance to schools, parks and scenic trails, and just minutes to shopping, restaurants, hospitals, transit and major highways. A wonderful opportunity to enjoy spacious family living in the heart of Churchill Meadows!
Location
More details
- Property tax
- $7,744 (2025)
- Days on market
- 30
- Style
- 2-Storey
- Year built
- 16-30
- Lot
- 46 × 109.91 Feet
- Parking
- 4 spaces · 2 garage · Attached
- Basement
- Full, Finished
- Heating
- Forced Air
- Air conditioning
- Central Air
- Neighbourhood
- Churchill Meadows
- Major intersection
- Tenth Line & Escada Drive
Rooms
| Room | Level | Size (m) | Features |
|---|---|---|---|
| Recreation | Basement | 6.3 × 8.78 | laminate, open concept, 3 pc bath |
| Bedroom 2 | Second | 2.67 × 4.34 | laminate, closet, overlooks backyard |
| Breakfast | Main | 3 × 4.04 | ceramic floor, w/o to patio, breakfast area |
| Dining Room | Main | 4.08 × 3.24 | hardwood floor, crown moulding, overlooks living |
| Kitchen | Main | 3.28 × 4.04 | ceramic floor, quartz counter, stainless steel appl |
| Family Room | Main | 3.26 × 5.04 | hardwood floor, b/i shelves, overlooks garden |
| Bedroom 4 | Second | 3.69 × 4.5 | broadloom, overlooks frontyard, closet |
| Living Room | Main | 3.47 × 4.16 | hardwood floor, gas fireplace, large window |
| Primary Bedroom | Second | 6.58 × 4.04 | broadloom, walk-in closet(s), 5 pc ensuite |
| Laundry | Main | 3.29 × 1.64 | ceramic floor, access to garage, separate room |
| Bedroom 3 | Second | 3.49 × 3.38 | broadloom, closet, window |
Details from PropTx (TRREB MLS®) via Repliers. Information deemed reliable but not guaranteed.