
London North, ON
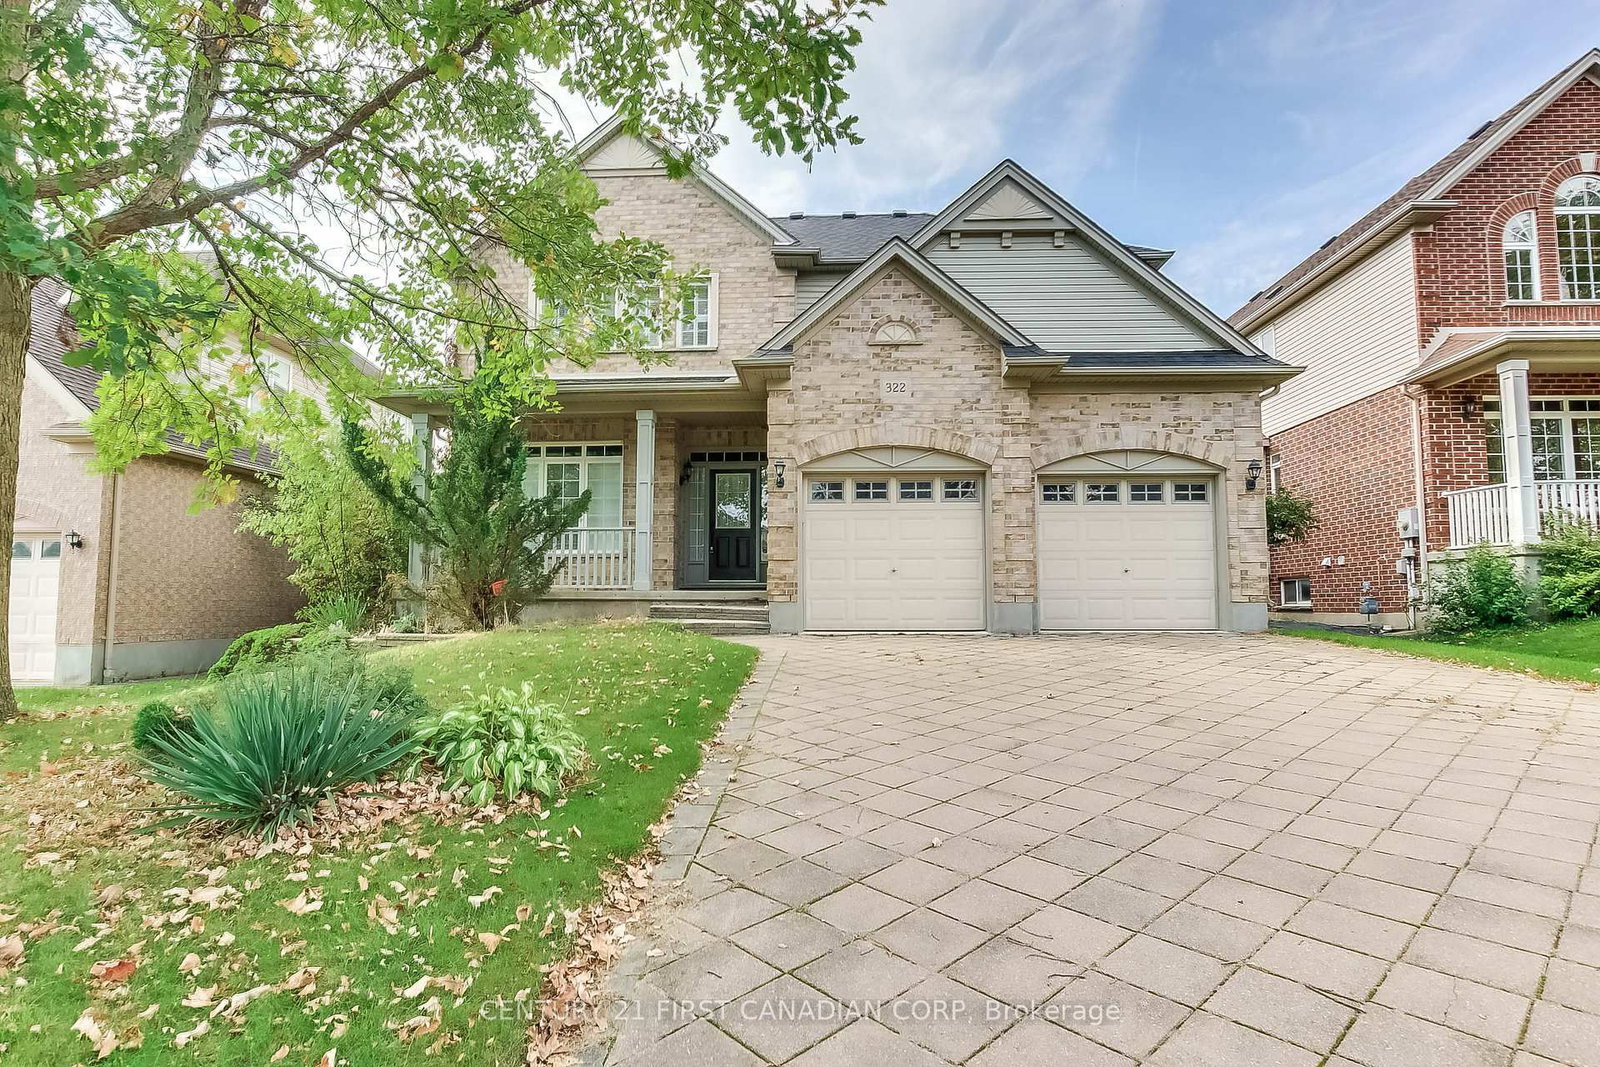
322 CHAMBERS Place
$849,000
Data last updated Oct 30, 2026, 11:30 p.m. ET. By using this site you agree to our Terms of Use.


Property facts
- Price
- $849,000
- Type
- Detached
- Bedrooms
- 3
- Bathrooms
- 3
- MLS®
- X13805068
- Status
- active
- Brokerage
- CENTURY 21 FIRST CANADIAN CORP
About this home
Welcome to your dream family home in highly sought-after Northdale, North London! Nestled on a quiet, premium lot, this stunning 2-storey residence is steps from top-rated Jack Chambers Elementary School, A.B. Lucas Secondary School, Masonville Mall, and every modern convenience. Step inside to an abundance of natural light that sets a warm, inviting tone. The main floor features a sophisticated formal dining room perfect for hosting, leading into an expansive family room complete with soaring cathedral ceilings, a cozy fireplace, and views of the beautiful, private backyard. The heart of the home is the spacious kitchen, boasting antique French-white cabinetry, a new granite countertop, and a central island that overlooks the open-concept living space. For ultimate convenience, you'll also find main-floor laundry. Upstairs, the primary retreat is a true sanctuary, featuring cathedral ceilings, custom architectural windows, a walk-in closet, and a private 5-piece ensuite. The two additional generously sized bedrooms and a bright main bathroom complete this level. A spectacular home in an unbeatable location-this one won't last long!
Location
More details
- Property tax
- $8,734 (2025)
- Days on market
- 44
- Style
- 2-Storey
- Year built
- 16-30
- Lot
- 52.49 × 126.62 Feet
- Parking
- 6 spaces · 2 garage · Attached
- Basement
- Unfinished, Full
- Heating
- Forced Air
- Air conditioning
- Central Air
- Neighbourhood
- North B
- Major intersection
- Off Chamber Ave
Rooms
| Room | Level | Size (m) | Features |
|---|---|---|---|
| Family Room | Main | 6.1 × 5.18 | cathedral ceiling(s), fireplace, hardwood floor |
| Living Room | Main | 3.66 × 2.16 | Hardwood Floor |
| Living Room | Main | 3.66 × 3.35 | hardwood floor, crown moulding |
| Bedroom | Second | 3.71 × 3.25 | — |
| Kitchen | Main | 3.96 × 3.66 | Open Concept |
| Primary Bedroom | Second | 5.18 × 3.96 | 5 pc ensuite, cathedral ceiling(s), walk-in closet(s) |
| Dining Room | Main | 5.18 × 3.66 | Hardwood Floor |
| Bedroom | Second | 4.37 × 3.1 | — |
Details from PropTx (TRREB MLS®) via Repliers. Information deemed reliable but not guaranteed.