
Mississauga, ON
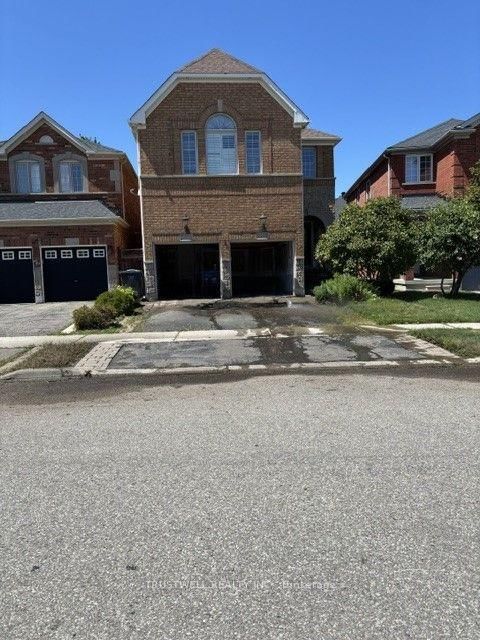
3219 Flagstone Drive
$4,500
Data last updated Oct 30, 2026, 2:40 a.m. ET. By using this site you agree to our Terms of Use.


Property facts
- Price
- $4,500
- Type
- Detached
- Bedrooms
- 4
- Bathrooms
- 3
- MLS®
- W13823558
- Status
- active
- Brokerage
- TRUSTWELL REALTY INC.
About this home
Stunning Executive Home W/Maintenance Free Living (Snow Removal And Lawn Services) 9' Ceilings, Hardwood And Pot Lights Thru-Out Main Level, Gas Fireplace And 2 Skylights In Family Room. Gourmet Kitchen Includes Granite Counters, Gas Stove, Stainless Appl And Mirror Backsplash Rod Iron Railings And Wood Staircase Professionally Landscaped ! Professional Tenant Please. The entire house just re-painted, and being cleaned by a professional cleaning company (Merry Maids).
Location
Search the full MLS®
More details
- Days on market
- 37
- Style
- 2-Storey
- Parking
- 4 spaces · 2 garage · Built-In
- Basement
- Full
- Heating
- Forced Air
- Air conditioning
- Central Air
- Neighbourhood
- Churchill Meadows
- Major intersection
- 10th Line/ Eglinton
Rooms
| Room | Level | Size (m) | Features |
|---|---|---|---|
| Kitchen | Ground | 3.68 × 3.04 | ceramic floor, pantry |
| Primary Bedroom | Second | 4.72 × 4.19 | walk-in closet(s), 5 pc ensuite |
| Bedroom | Second | 3.04 × 2.46 | broadloom, closet |
| Bedroom | Second | 3.06 × 2.51 | broadloom, closet |
| Dining Room | Ground | 6.09 × 3.5 | hardwood floor, combined w/living |
| Bedroom | Second | 5.41 × 3.35 | broadloom, closet |
| Living Room | Ground | 6.09 × 3.5 | hardwood floor, combined w/dining |
| Family Room | Ground | 5.18 × 3.35 | hardwood floor, fireplace |
Details from PropTx (TRREB MLS®) via Repliers. Information deemed reliable but not guaranteed.