
Oakville, ON
3216 Robert Brown Boulevard
$1,179,900
Data last updated Oct 30, 2026, 10:30 a.m. ET. By using this site you agree to our Terms of Use.


Property facts
- Price
- $1,179,900
- Type
- Semi-detached
- Bedrooms
- 3
- Bathrooms
- 4
- MLS®
- W13875416
- Status
- active
- Brokerage
- CORCORAN HORIZON REALTY
About this home
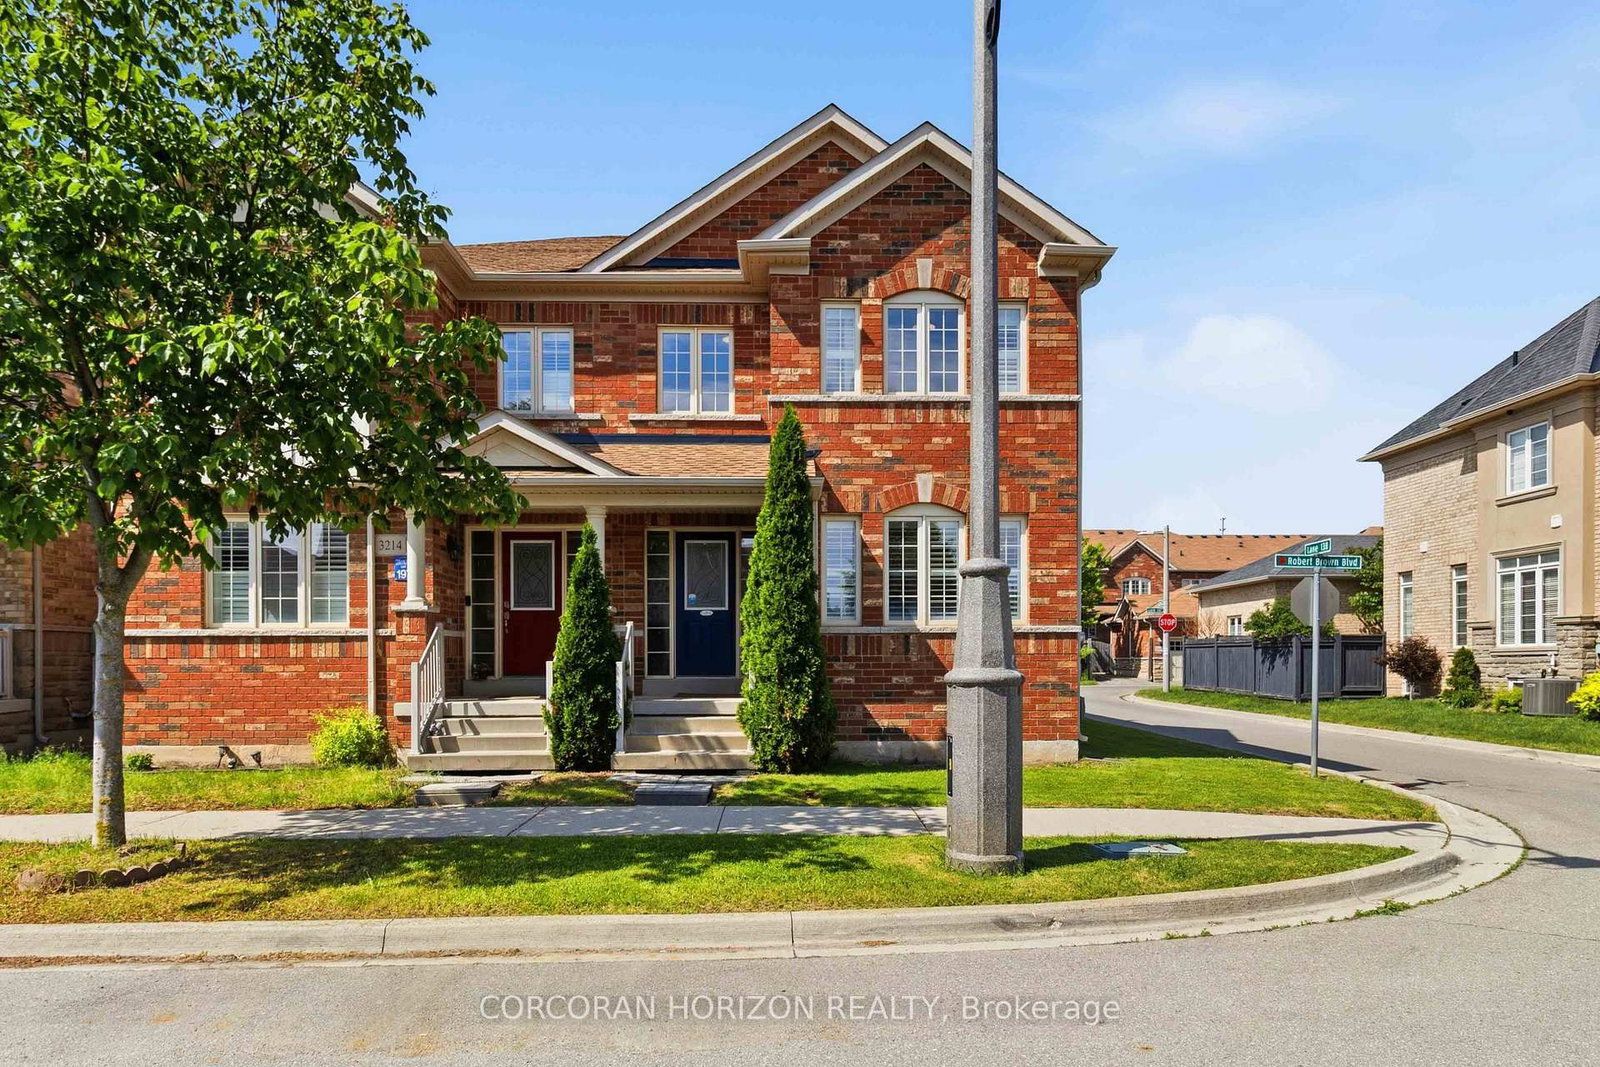
Welcome to 3216 Robert Brown Boulevard in Oakville's Glenorchy neighbourhood. Designed for everyday family life, this home offers a bright kitchen with updated appliances (2024), a separate family room, convenient main-floor laundry, and three spacious bedrooms upstairs. The primary bedroom includes a walk-in closet and private ensuite, while California shutters and pot lights add warmth throughout.The finished lower level includes a fourth bedroom, a three-piece bathroom, and flexible space for a recreation room, home office or gym. Recent improvements include a new roof (2024), insulated smart garage door, EV charger, energy-efficient LED lighting, updated electrical outlets and switches, and wired internet connections on every floor. The hot water tank was replaced in June 2026 and includes digital temperature control. Updated closet systems add useful storage.Enjoy morning coffee on the welcoming front porch, with Sixteen Mile Sports Complex, parks, trails, schools and shopping nearby. With space to come together and room for everyone to make their own, this is a lovely place to feel at home.
Location
More details
- Property tax
- $5,600 (2025)
- Days on market
- 23
- Style
- 2-Storey
- Year built
- 6-15
- Lot
- 25.18 × 98.52 Feet
- Parking
- 2 spaces · 2 garage · Detached
- Basement
- Finished
- Heating
- Forced Air
- Air conditioning
- Central Air
- Neighbourhood
- Glenorchy
- Major intersection
- Dundas St W & Neyagawa Blvd
Rooms
| Room | Level | Size (m) | Features |
|---|---|---|---|
| Living Room | Main | 6.76 × 3.35 | combined w/dining, hardwood floor |
| Bedroom 3 | Second | 3.84 × 2.74 | hardwood floor, closet, large window |
| Breakfast | Main | 3.71 × 3.35 | Large Window |
| Dining Room | Main | 6.76 × 3.35 | combined w/living, hardwood floor |
| Primary Bedroom | Second | 5.4 × 3.35 | 4 pc ensuite, walk-in closet(s), hardwood floor |
| Laundry | Main | 2.1 × 1.8 | W/O To Yard |
| Kitchen | Main | 3.35 × 3.04 | breakfast bar, pantry, stainless steel appl |
| Bedroom 2 | Second | 3.04 × 2.8 | hardwood floor, closet, large window |
Details from PropTx (TRREB MLS®) via Repliers. Information deemed reliable but not guaranteed.