
Toronto, ON
319 Jarvis Street
$2,700
Data last updated Oct 30, 2026, 10:30 p.m. ET. By using this site you agree to our Terms of Use.


Property facts
- Price
- $2,700
- Type
- condo apartment
- Bedrooms
- 2
- Bathrooms
- 2
- MLS®
- C14092148
- Status
- active
- Brokerage
- RIGHT AT HOME REALTY
About this home
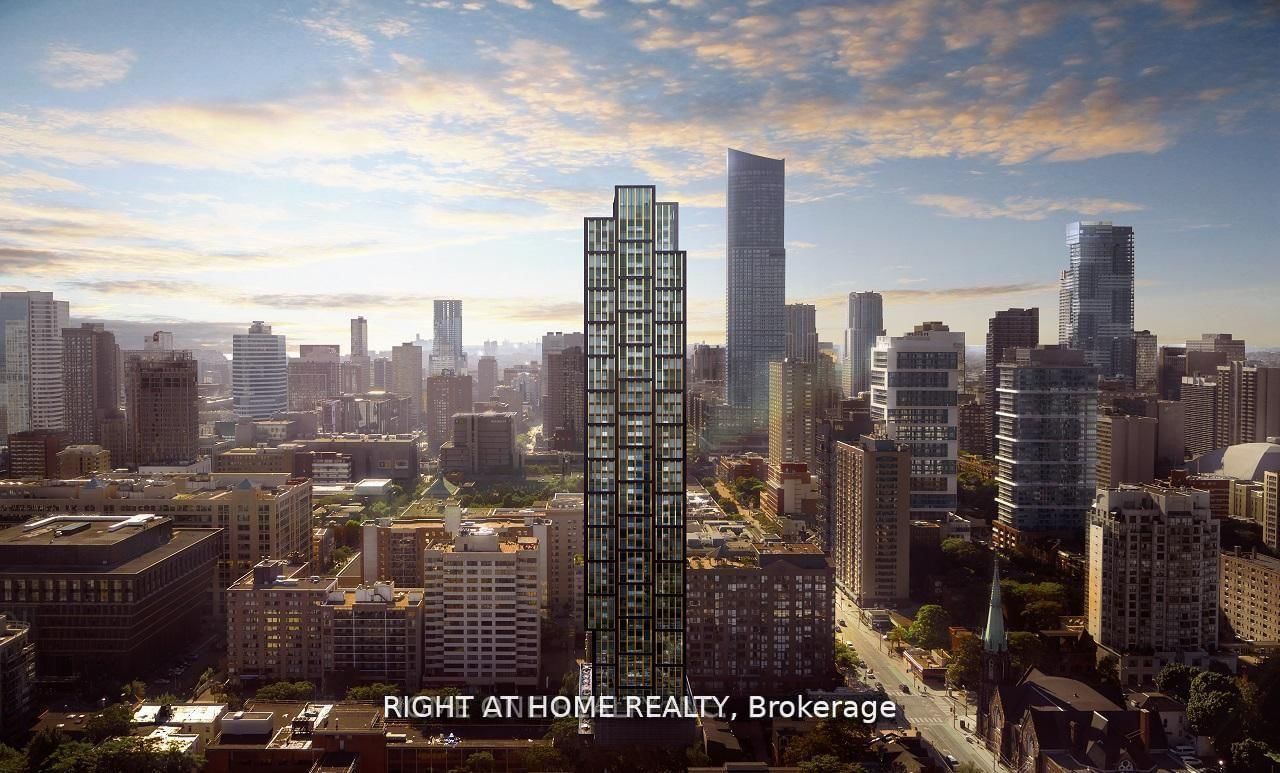
PRIME LOCATION! PRIME VIEWS! PRIME LIVING! Welcome To Prime Condos In The Heart Of Downtown Toronto! Discover This Bright & Beautifully Designed 32nd-Floor, 2-Bedroom, 2-Bathroom Suite Offering Unobstructed Facing City Views Through Expansive Floor-To-Ceiling Windows. Featuring 9-Ft Ceilings, A Functional Split-Bedroom Layout, Contemporary Kitchen With Designer Cabinetry, Stainless Steel Appliances, Stone Countertops, Laminate Flooring & Modern Finishes Throughout. The Primary Bedroom Offers A Large Window, Closet & Private 4-Piece Ensuite, While The Versatile Second Bedroom Features Sliding Glass Doors & A Closet. Experience An Impressive Versace-Inspired Lobby & Exceptional Lifestyle Amenities Including A 6,500 Sq. Ft. Fitness Club, Indoor & Outdoor Yoga Areas, Co-Working Spaces, Rooftop BBQs, Sun Lounge & 24-Hour Concierge. Enjoy Outstanding Walkability To Toronto Metropolitan University, CF Toronto Eaton Centre, Yonge-Dundas Square, TTC Subway, George Brown College, University Of Toronto, Major Hospitals, Shopping, Restaurants & The Financial District. An Exceptional Opportunity To Enjoy Contemporary Urban Living In One Of Downtown Toronto's Most Convenient Locations!
Location
More details
- Days on market
- 13
- Style
- Apartment
- Year built
- New
- Parking
- None
- Basement
- None
- Heating
- Forced Air
- Air conditioning
- Central Air
- Exposure
- North
- Neighbourhood
- Moss Park
- Major intersection
- Jarvis St & Gerrard St E
Rooms
| Room | Level | Size (m) | Features |
|---|---|---|---|
| Bathroom | Flat | 2.88 × 1.74 | combined w/primary, 4 pc ensuite, tile floor |
| Living Room | Flat | 2.95 × 2.57 | juliette balcony, north view, laminate |
| Primary Bedroom | Flat | 3.13 × 2.49 | large window, closet, laminate |
| Dining Room | Flat | 3.19 × 2.36 | combined w/kitchen, open concept, laminate |
| Bedroom 2 | Flat | 2.68 × 2.49 | glass doors, closet, laminate |
| Bathroom | Flat | 2.52 × 1.28 | 3 pc bath, tile floor |
| Kitchen | Flat | 3.19 × 2.36 | combined w/dining, b/i appliances, modern kitchen |
Details from PropTx (TRREB MLS®) via Repliers. Information deemed reliable but not guaranteed.