
Toronto, ON
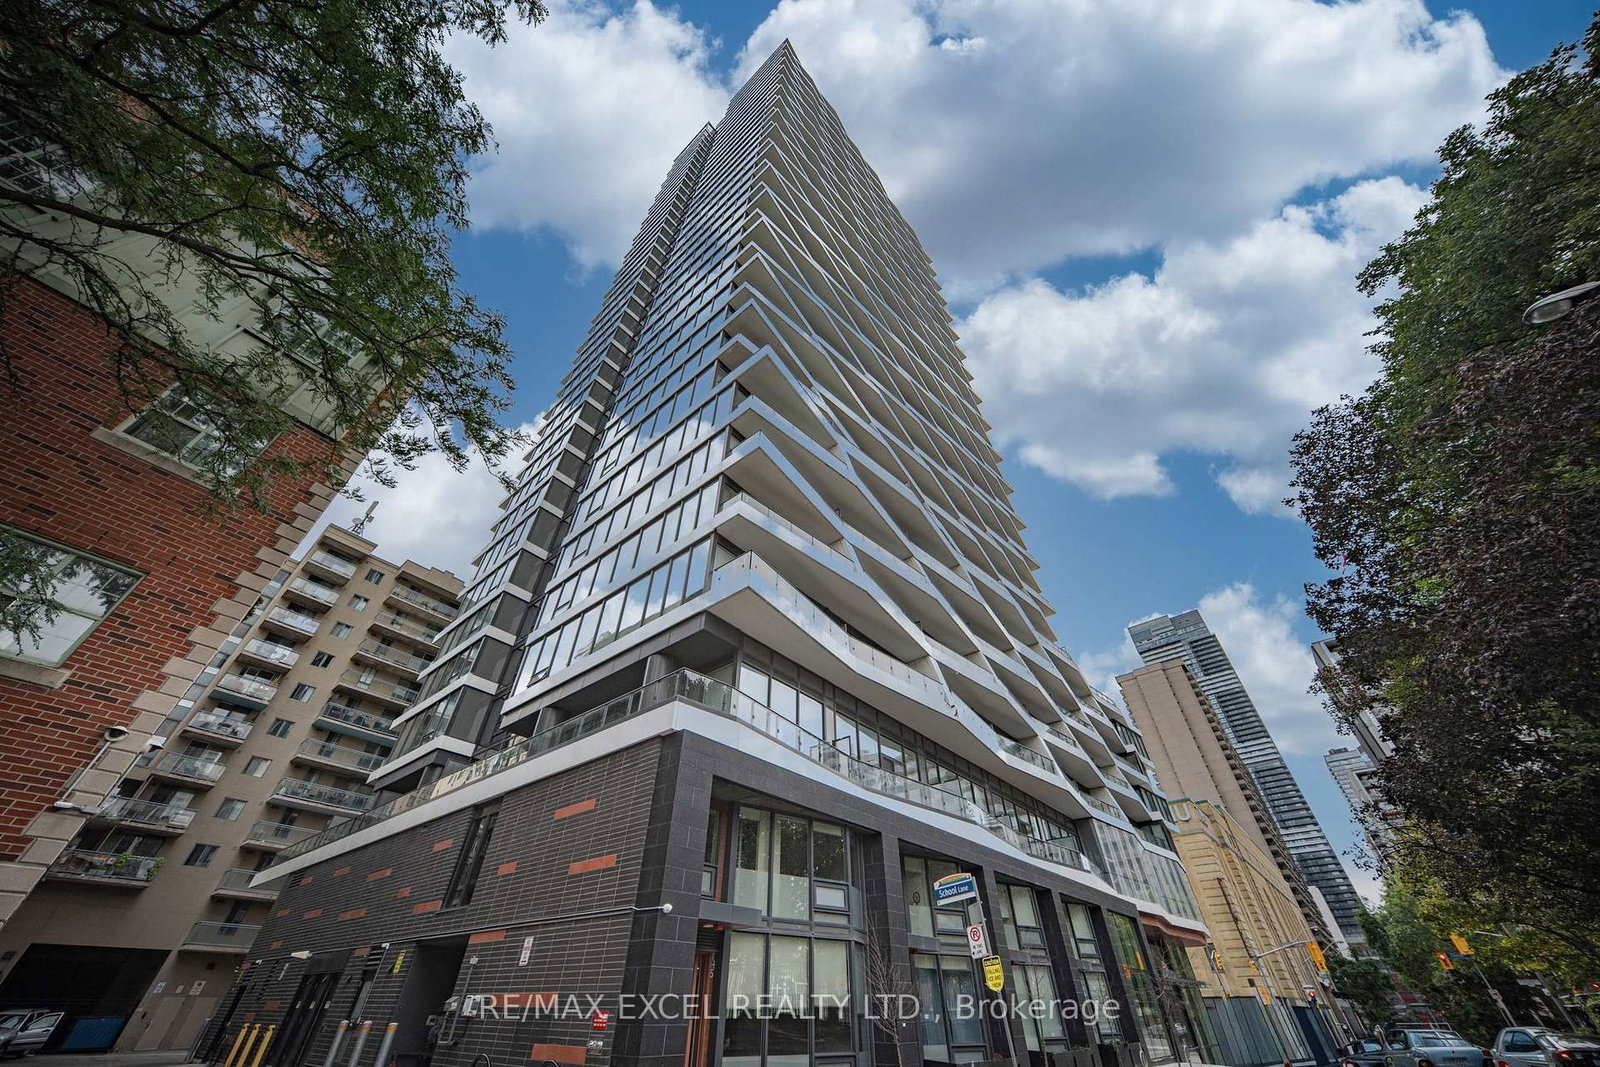
85 Wood Street
$598,000
Data last updated Oct 30, 2026, 3:20 p.m. ET. By using this site you agree to our Terms of Use.


Property facts
- Price
- $598,000
- Type
- condo apartment
- Bedrooms
- 2
- Bathrooms
- 2
- MLS®
- C13820462
- Status
- active
- Brokerage
- RE/MAX EXCEL REALTY LTD.
About this home
Bright & Spacious 2+1, 2-Bath Southwest Corner Unit At Axis Condos, Offering 775 Sq Ft + 132 Sq Ft Balcony. Beautiful Southwest City Views With A Clear West View From The Bedroom and Living Room. Open-Concept Living & Dining Area With Floor-To-Ceiling Windows Providing Abundant Natural Light. Great Layout With 2 Good-Size Bedrooms & A Versatile Flex Area Ideal For A Home Office. Freshly Painted & Includes One Locker. Excellent Building Amenities Including 6,500 Sq Ft Fitness Centre, Cafe, Bar With Terrace, Media Lounge, Guest Suites & Rooftop Patio With BBQs. Loblaws Across The Street & 3-Min Walk To College Subway. Steps To TMU, U Of T, Eaton Centre, Hospitals, Restaurants, Parks & More. Great For End Users Or Investors! *Some Photos Virtually Staged*
Location
More details
- Property tax
- $4,251 (2026)
- Days on market
- 38
- Style
- Apartment
- Year built
- 6-10
- Parking
- Underground
- Maintenance fee
- $536/mo
- Basement
- None
- Heating
- Forced Air
- Air conditioning
- Central Air
- Exposure
- South West
- Neighbourhood
- Church-Yonge Corridor
- Major intersection
- Church/Carlton
Rooms
| Room | Level | Size (m) | Features |
|---|---|---|---|
| Primary Bedroom | Flat | 2.74 × 3.15 | 4 pc ensuite, closet, window floor to ceiling |
| Bedroom 2 | Flat | 2.74 × 3.66 | closet, window floor to ceiling |
| Dining Room | Flat | 4.91 × 3.69 | w/o to balcony, open concept, laminate |
| Den | Flat | 1.3 × 0.5 | laminate, open concept |
| Living Room | Flat | 4.91 × 3.69 | w/o to balcony, open concept, laminate |
| Kitchen | Flat | 4.91 × 3.69 | stainless steel appl, backsplash, modern kitchen |
Details from PropTx (TRREB MLS®) via Repliers. Information deemed reliable but not guaranteed.