
Toronto, ON
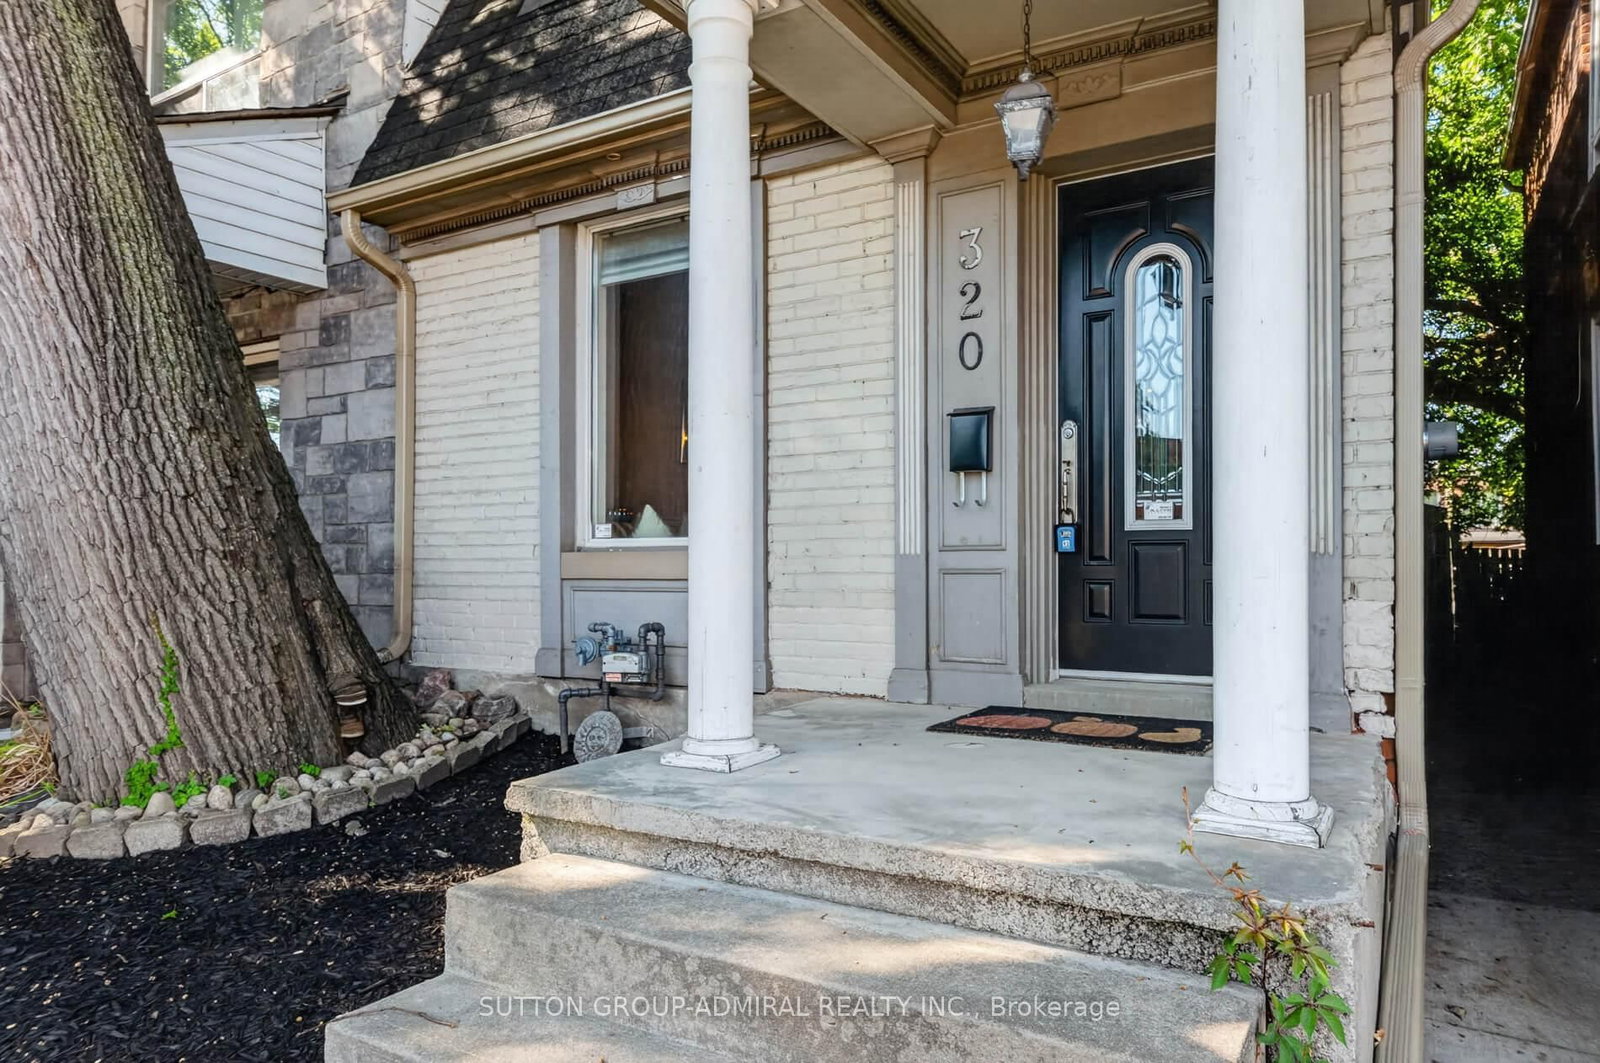
320 Weston Road
$898,900
Data last updated Oct 30, 2026, 10:20 a.m. ET. By using this site you agree to our Terms of Use.


Property facts
- Price
- $898,900
- Type
- Semi-detached
- Bedrooms
- 3
- Bathrooms
- 2
- MLS®
- W14031670
- Status
- active
- Brokerage
- SUTTON GROUP-ADMIRAL REALTY INC.
About this home
Welcome to 320 Weston Rd, a fantastic opportunity in the highly sought-after Junction area. This semi-detached home offers 3 bedrooms and 2 bathrooms, providing a functional layout with plenty of potential for homeowners, investors, renovators, and developers alike. The property features a finished basement, offering additional living space that can be used for a recreation room, home office, guest area, or other flexible needs. The home presents an excellent opportunity to bring your own vision and create a space tailored to your lifestyle or investment strategy. For developers and investors, the property also offers potential for laneway house development, subject to municipal approvals, zoning requirements, and applicable regulations. Its location and development potential make this an especially compelling opportunity in a rapidly evolving west-end Toronto neighbourhood. Located in the Junction, you'll be close to an exciting mix of restaurants, cafés, shops, parks, transit, and everyday amenities, with excellent access to the surrounding neighbourhoods and downtown Toronto. Property is being sold strictly "as is, where is." Buyers are encouraged to conduct their own due diligence regarding the property, zoning, renovation possibilities, and any potential laneway house development. An exceptional opportunity to own, renovate, invest, or explore future development potential in one of Toronto's most desirable neighbourhoods.
Location
More details
- Property tax
- $3,047 (2025)
- Days on market
- 17
- Style
- 2-Storey
- Lot
- 18 × 120 Feet
- Parking
- 1 spaces · 1.5 garage · Detached
- Basement
- Finished
- Heating
- Forced Air
- Air conditioning
- Wall Unit(s)
- Neighbourhood
- Junction Area
- Major intersection
- Rogers and Weston Rd
Rooms
| Room | Level | Size (m) | Features |
|---|---|---|---|
| Bedroom 3 | Upper | 2.46 × 2.77 | parquet, closet, window |
| Bedroom 2 | Upper | 3.45 × 3.07 | parquet, closet, window |
| Living Room | Main | 4.46 × 3.74 | parquet, combined w/dining, picture window |
| Recreation | Lower | 4.02 × 7.52 | — |
| Primary Bedroom | Upper | 3.76 × 2.95 | parquet, closet, window |
| Dining Room | Main | 4.46 × 3.33 | parquet, combined w/living, open concept |
| Kitchen | Main | 4.46 × 2.77 | open concept, ceramic floor, w/o to yard |
Details from PropTx (TRREB MLS®) via Repliers. Information deemed reliable but not guaranteed.