
London South, ON
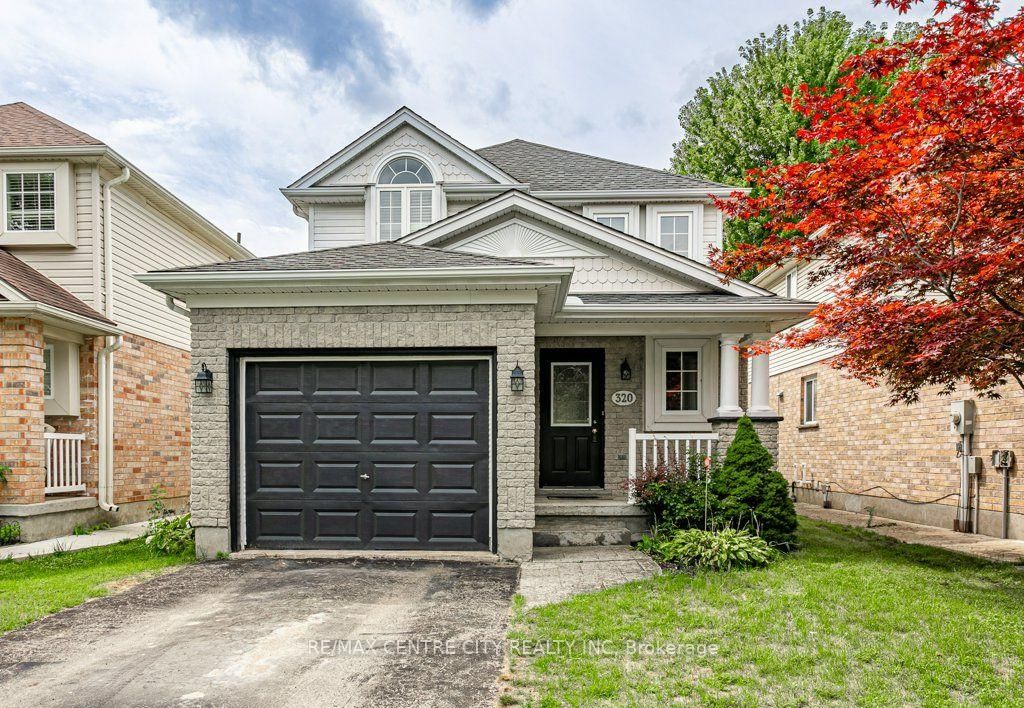
320 Rossmore Court
$599,900
Data last updated Oct 31, 2026, 12:40 a.m. ET. By using this site you agree to our Terms of Use.


Property facts
- Price
- $599,900
- Type
- Detached
- Bedrooms
- 3
- Bathrooms
- 3
- MLS®
- X13695578
- Status
- active
- Brokerage
- RE/MAX CENTRE CITY REALTY INC
About this home
Welcome to 320 Rossmore Court, a 2 storey, detached home with finished basement and single car garage. This property is situated on a quiet court, away from the traffic and just minutes to major routes and amenities. The highland neighbourhood is central and established and is located next to the Highland Golf and Country Club. On the main level of this well constructed home, you'll walk down the entrance to the open concept, living, dining and kitchen area with patio doors leading to your private, fully fenced back yard with poured concrete patio and yard for kids and animals. The upper level consists of 3 carpeted bedrooms and the main bathroom. In the finished lower level, benefit from an additional 4th bedroom, 3rd bathroom, a recreation room with electric fireplace and laundry facilities. FLOORS CURRENTLY BEING REPLACED WITH LIGHT COLOURED LUXURY VINYL PLANK
Location
More details
- Property tax
- $3,990 (2025)
- Days on market
- 73
- Style
- 2-Storey
- Year built
- 16-30
- Lot
- 31.25 × 101.84 Feet
- Parking
- 3 spaces · 1 garage · Attached
- Basement
- Full, Finished
- Heating
- Forced Air
- Air conditioning
- Central Air
- Neighbourhood
- South P
- Major intersection
- Wharncliffe Road S and Highview Ave E
Rooms
| Room | Level | Size (m) | Features |
|---|---|---|---|
| Living Room | Main | 3.54 × 4.78 | — |
| Bedroom | Second | 2.89 × 3.82 | — |
| Recreation | Basement | 3.24 × 4.44 | — |
| Utility Room | Basement | 1.94 × 1.17 | — |
| Bedroom | Basement | 2.69 × 3.45 | — |
| Laundry | Basement | 2.65 × 2.35 | — |
| Primary Bedroom | Second | 3.41 × 4.07 | — |
| Dining Room | Main | 2.81 × 4.92 | — |
| Bathroom | Second | 1.74 × 3.44 | 4 Pc Bath |
| Bathroom | Basement | 2.64 × 1.72 | 3 Pc Bath |
| Kitchen | Main | 3.21 × 2.74 | — |
| Bathroom | Main | 1.51 × 1.35 | 2 Pc Bath |
| Bedroom | Second | 3.54 × 3.82 | — |
Details from PropTx (TRREB MLS®) via Repliers. Information deemed reliable but not guaranteed.