
Toronto, ON
320 Richmond Street E
$2,300
Data last updated Oct 30, 2026, 12:40 p.m. ET. By using this site you agree to our Terms of Use.

Property facts
- Price
- $2,300
- Type
- condo apartment
- Bedrooms
- 1
- Bathrooms
- 2
- MLS®
- C13749676
- Status
- active
- Brokerage
- CENTURY 21 ATRIA REALTY INC.
About this home
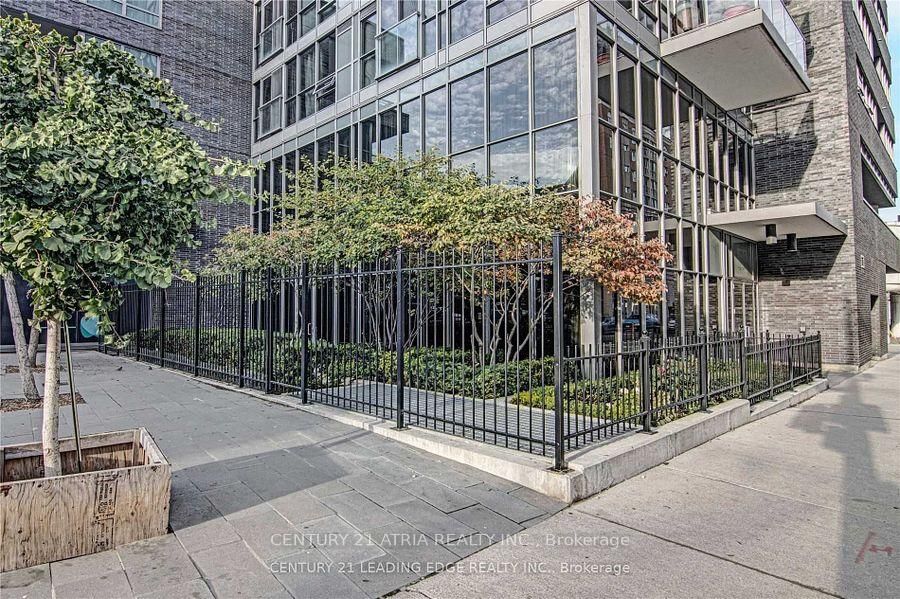
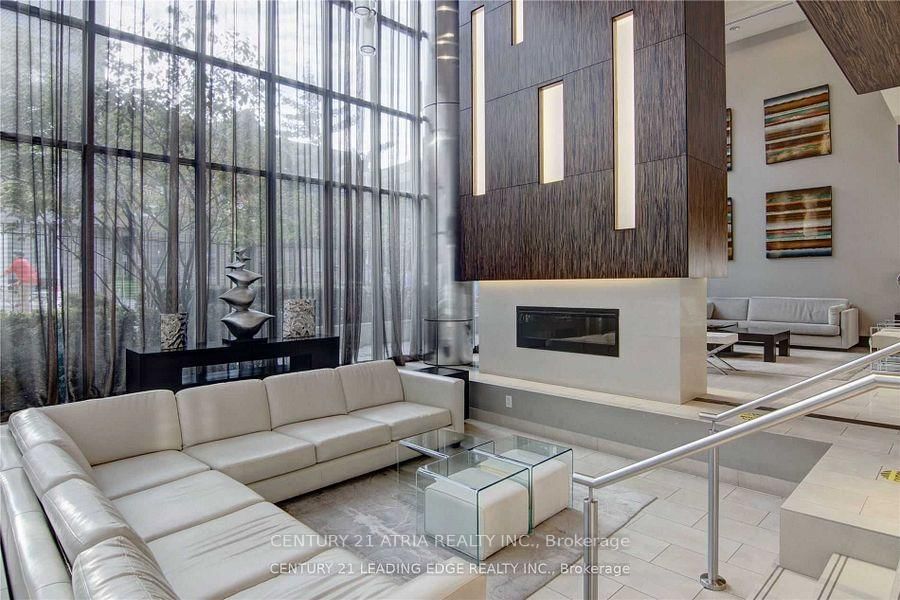
The Modern Condos. Spectacular sunset view of the city. This Bright and Spacious 1 Bedroom With Ensuite Bathroom Den. High Ceilings & Lots Of Natural Light. Large Walk In Closet. Minutes To St. Lawrence Market, Distillery District, Dining, Financial District, Waterfront, Gardiner Expressway & DVP. Amenities: Gym, Steam Room, Dry Sauna, Rooftop Terrace With Unobstructed Views, Bbqs & Cabanas, Rooftop Hot & Cold Plunge Pools, Guest Suites, Party Room, Visitor Parking & Much More. No pets and non-smokers. Photo are from previous listing.
Location
Search the full MLS®
More details
- Days on market
- 55
- Style
- Apartment
- Year built
- 11-15
- Parking
- Underground
- Basement
- None
- Heating
- Fan Coil
- Air conditioning
- Central Air
- Exposure
- West
- Neighbourhood
- Moss Park
- Major intersection
- Richmond St E & Sherborne St
Rooms
| Room | Level | Size (m) | Features |
|---|---|---|---|
| Dining Room | Flat | 3.35 × 4.52 | open concept, combined w/kitchen, hardwood floor |
| Kitchen | Flat | 3.35 × 4.52 | open concept, combined w/dining, hardwood floor |
| Den | Flat | 2.68 × 2.26 | Hardwood Floor |
| Living Room | Flat | 3.15 × 3.15 | juliette balcony, window floor to ceiling, hardwood floor |
| Primary Bedroom | Flat | 2.79 × 3.15 | 3 pc ensuite, walk-in closet(s), hardwood floor |
| Foyer | Flat | 1.17 × 1.83 | closet, 2 pc bath, hardwood floor |
Details from PropTx (TRREB MLS®) via Repliers. Information deemed reliable but not guaranteed.