
Guelph, ON
120 Huron Street
$2,995
Data last updated Oct 30, 2026, 10:10 a.m. ET. By using this site you agree to our Terms of Use.


Property facts
- Price
- $2,995
- Type
- condo apartment
- Bedrooms
- 2
- Bathrooms
- 2
- MLS®
- X13872920
- Status
- active
- Brokerage
- THE AGENCY
About this home
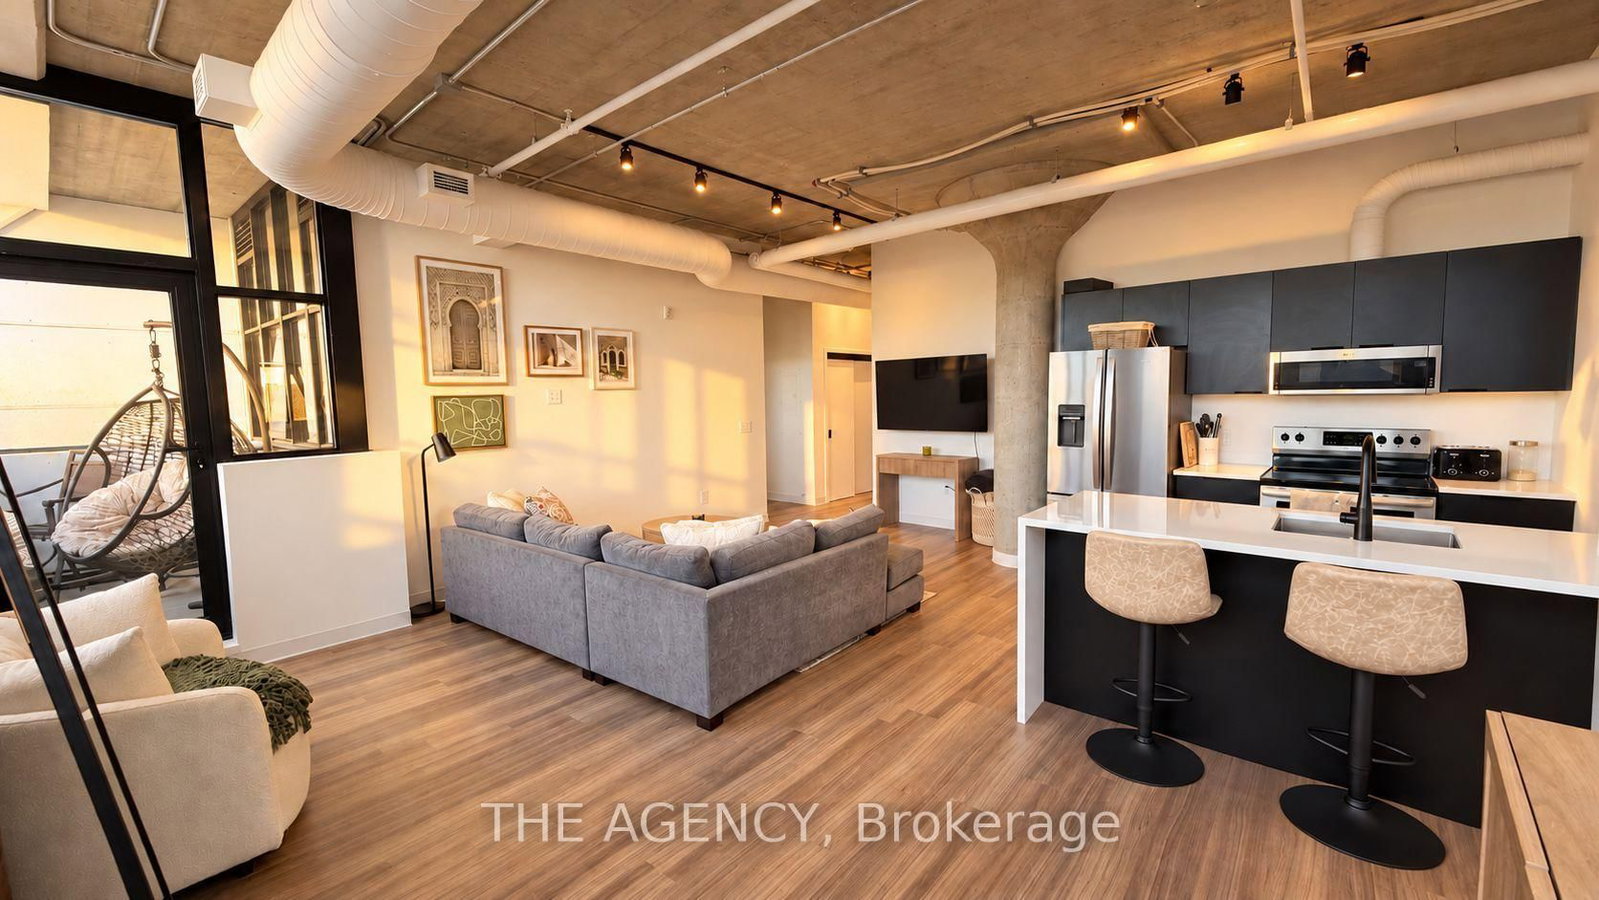
Modern Corner Loft At Historic Alice Block Lofts. This Thoughtfully Designed Suite Features 2 Bedrooms And 2 Bathrooms, Offering 929 Sq. Ft. Of Interior Living Space Plus A 56 Sq. Ft. Private Balcony. Soaring 10 Foot Ceilings Enhance The Spacious Feel, While The Open Concept Kitchen, Living And Dining Areas Create An Inviting Space To Relax And Entertain, With A Kitchen Peninsula Offering Additional Seating. Bedrooms Are Positioned On Opposite Sides Of The Suite, With The Primary Featuring A Walk In Closet And Private Ensuite. In Suite Laundry Adds Everyday Convenience. Enjoy Exceptional Amenities Including A Fitness Centre, Pet Wash, Games And Music Rooms, Party Room, Heated Bike Storage, And A Stunning 2,200 Sq. Ft. Rooftop Patio With A BBQ Area. Minutes From Downtown Guelph, Shops, Parks, Transit And The University Of Guelph. Exclusive Parking, A Storage Locker And Unlimited High Speed Internet Included. (Some photos are AI Enhanced/Virtually Staged)
Location
More details
- Days on market
- 24
- Style
- 1 Storey/Apt
- Year built
- 0-5
- Parking
- 1 spaces · None
- Basement
- None
- Heating
- Forced Air
- Air conditioning
- Central Air
- Exposure
- East
- Neighbourhood
- St. Patrick's Ward
- Major intersection
- Alice Street & Huron Street
Rooms
| Room | Level | Size (m) | Features |
|---|---|---|---|
| Recreation | Main | — | — |
| Bathroom | Main | 1.6 × 2.59 | — |
| Primary Bedroom | Main | 2.84 × 3.3 | — |
| Living Room | Main | 3.28 × 6.5 | — |
| Bathroom | Main | 2.67 × 1.5 | — |
| Kitchen | Main | 2.57 × 2.95 | — |
| Bedroom | Main | 2.82 × 3.12 | — |
| Dining Room | Main | 2.69 × 2.92 | — |
Details from PropTx (TRREB MLS®) via Repliers. Information deemed reliable but not guaranteed.