
St. Catharines, ON
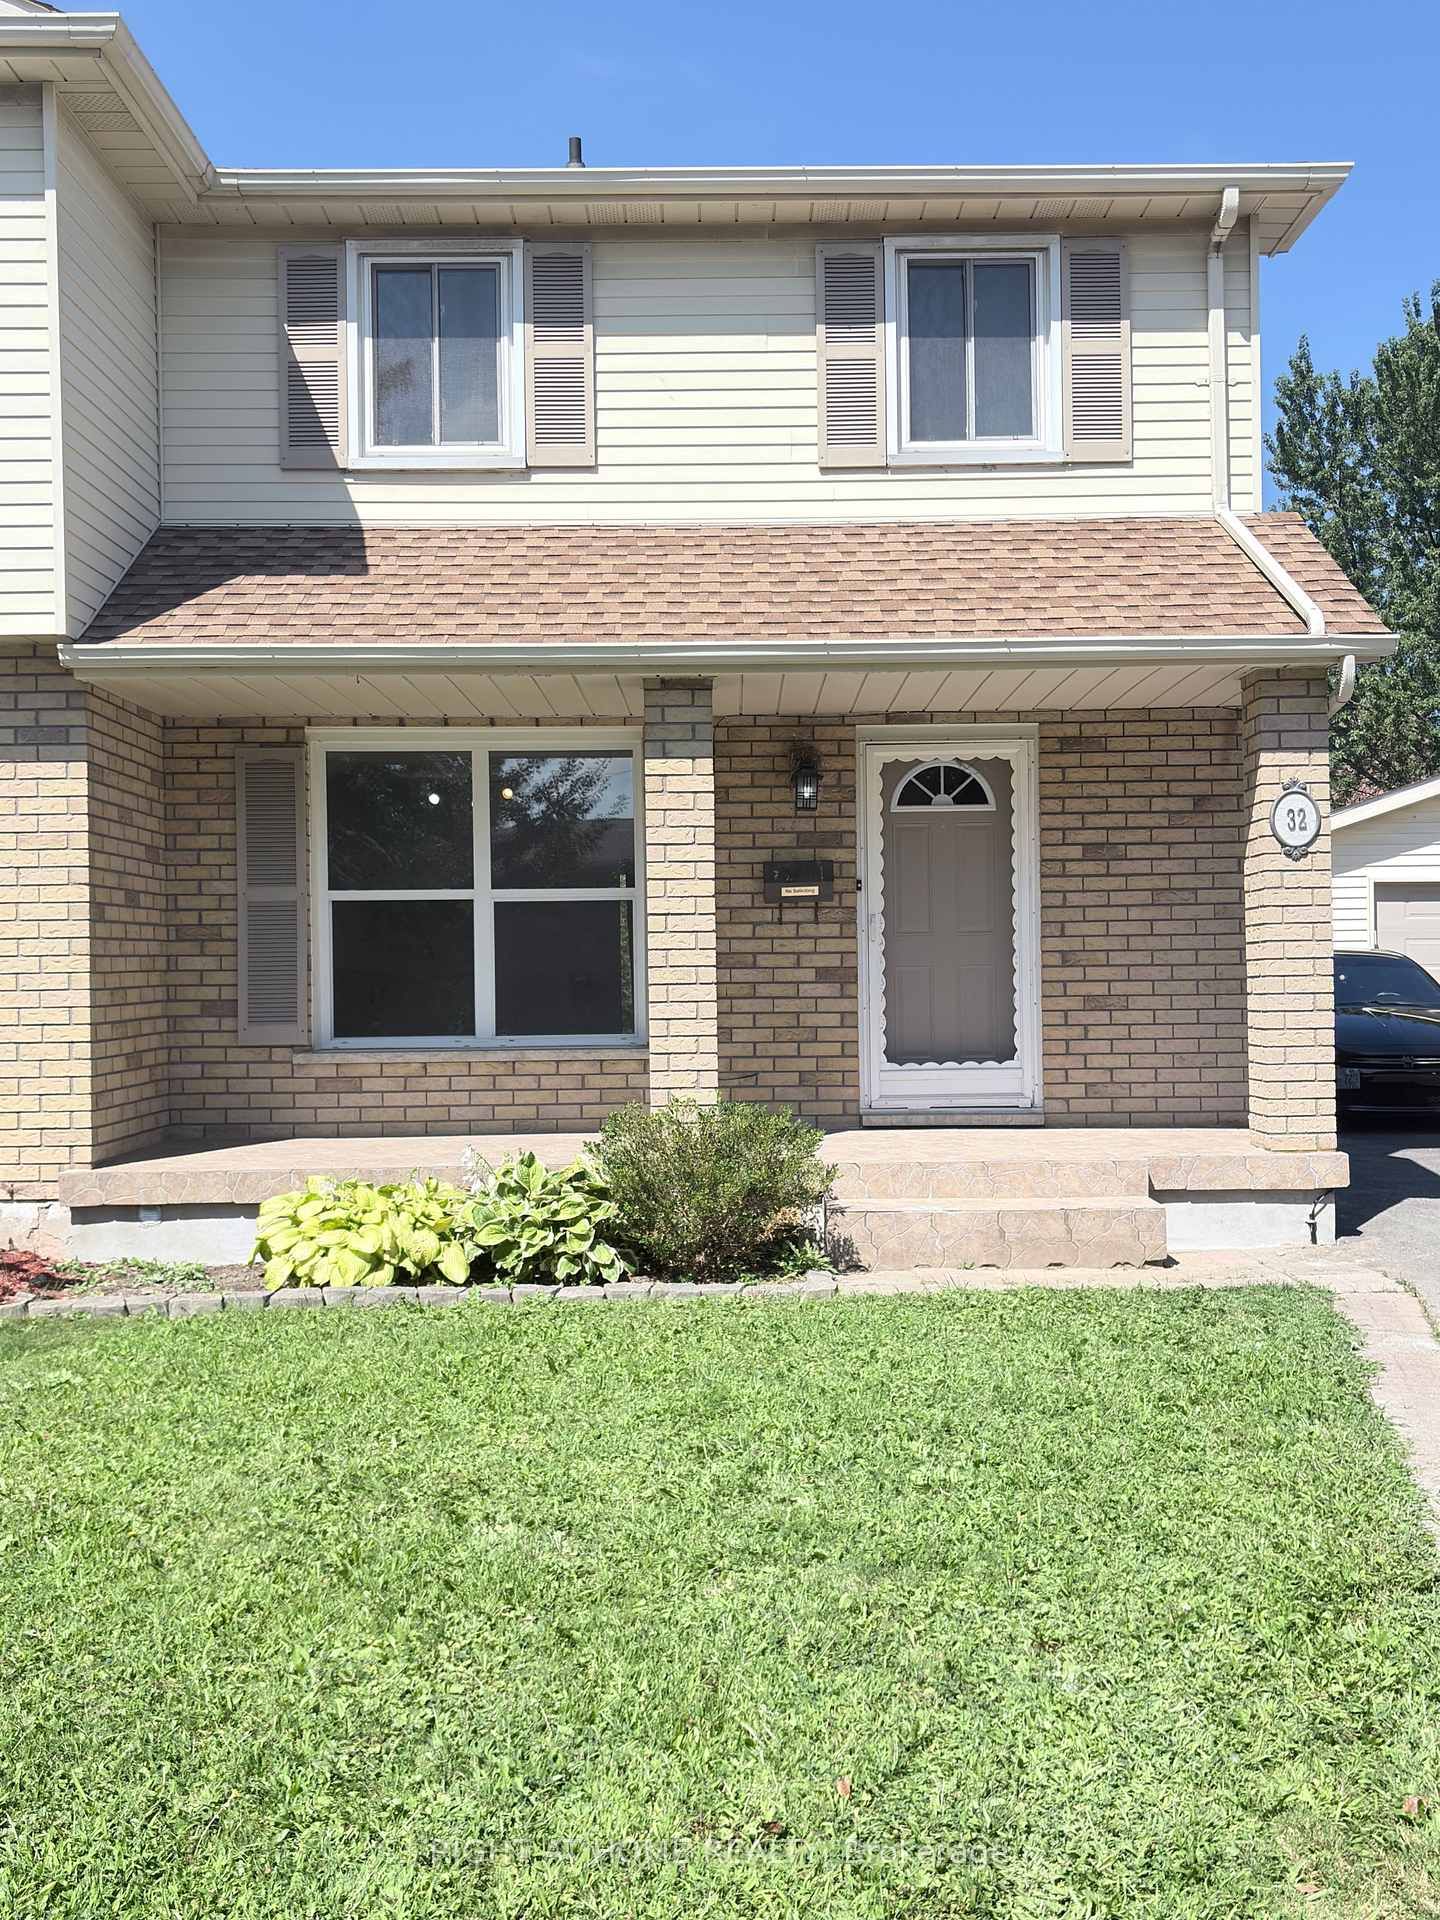
32 VINTAGE Crescent
$2,300
Data last updated Oct 30, 2026, 5:00 p.m. ET. By using this site you agree to our Terms of Use.


Property facts
- Price
- $2,300
- Type
- Semi-detached
- Bedrooms
- 3
- Bathrooms
- 2
- MLS®
- X13846704
- Status
- active
- Brokerage
- RIGHT AT HOME REALTY
About this home
Welcome to 32 Vintage Crescent! Discover this well-maintained, 3-bedroom semi-detached home in St. Catharines' desirable Ridley neighbourhood. Offering a bright and comfortable living space, this property features a beautifully renovated kitchen with new cabinetry and modern appliances, a spacious living room, a separate dining area, three bedrooms and two bathrooms.Enjoy the convenience of central air conditioning, shared laundry facilities and window coverings. Ideally located near Fourth Avenue shopping, restaurants, grocery stores, Ridley College, Niagara Health, downtown St. Catharines and Highway 406. Brock University is also easily accessible, and the St. Catharines GO Station is approximately 2 km away.An excellent opportunity for those seeking comfort, convenience and accessibility in an established neighbourhood. The main and second floors are offered for lease; the basement apartment is separately occupied and is not included. Available for immediate occupancy. Flexible move-in arrangements. Book your showing today!
Location
More details
- Days on market
- 30
- Style
- 2-Storey
- Year built
- 31-50
- Lot
- 31.5 × 167 Feet
- Parking
- 7 spaces · 1.5 garage · Detached
- Basement
- Separate Entrance, Finished
- Heating
- Forced Air
- Air conditioning
- Central Air
- Neighbourhood
- Ridley
- Major intersection
- FOURTH AVE AND LOUTH STREET
Rooms
| Room | Level | Size (m) | Features |
|---|---|---|---|
| Kitchen | Main | 2.74 × 3.65 | — |
| Bedroom | Second | 2.74 × 3.2 | — |
| Dining Room | Main | 2.74 × 2.13 | — |
| Living Room | Main | 3.04 × 5.48 | — |
| Bedroom | Second | 2.74 × 3.35 | — |
| Kitchen | Basement | 1.37 × 2.74 | — |
| Bathroom | Main | — | — |
| Bathroom | Basement | — | — |
| Primary Bedroom | Second | 3.35 × 4.57 | — |
| Bedroom | Basement | 2.69 × 3.2 | — |
Details from PropTx (TRREB MLS®) via Repliers. Information deemed reliable but not guaranteed.