
Toronto, ON
32 Totteridge Road
$5,600,000
Data last updated Nov 1, 2026, 7:50 p.m. ET. By using this site you agree to our Terms of Use.

Property facts
- Price
- $5,600,000
- Type
- Detached
- Bedrooms
- 4
- Bathrooms
- 5
- MLS®
- W13759166
- Status
- active
- Brokerage
- HAMMOND INTERNATIONAL PROPERTIES LIMITED
About this home
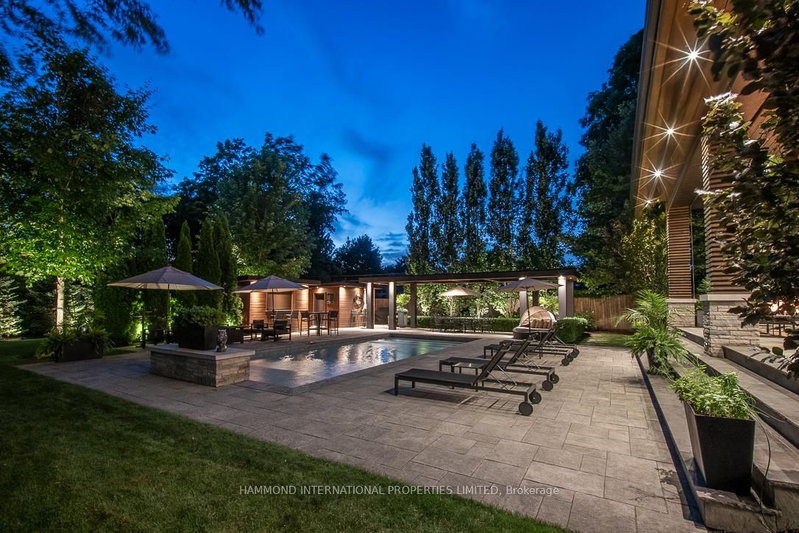
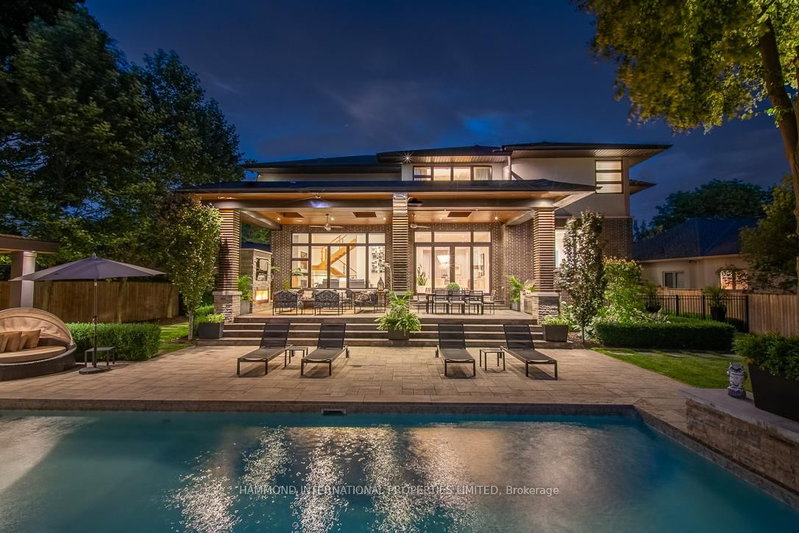
A rare offering in Etobicokes prestigious Princess-Rosethorn community, 32 Totteridge Road pairs architectural sophistication with family-friendly functionality. Set on a remarkable 200 FT DEEP LOT this 2017 custom home spans more than 6,500 sq. ft. of finished living space across three levels, all on a very private .4 OF AN ACRE. From the moment you arrive, the home makes an impression. Clean contemporary lines, oversized windows, and carefully curated finishes reflect true pride of ownership. The main floor delivers expansive principal rooms, a chefs kitchen with professional-grade appliances, and a dramatic two-story family room that opens seamlessly to the outdoors perfect for both day-to-day living and elegant entertaining.The resort-inspired backyard is a showpiece. A saltwater pool, full cabana with lounge area, and landscaped gardens create an ideal space for hosting summer gatherings or enjoying tranquil evenings at home.The lower level continues the theme of lifestyle and luxury, offering a complete secondary kitchen, a temperature-controlled wine cellar, a walk-up to the rear yard, and versatile recreation areas that can adapt to family needs.This is modern living without compromise an estate that blends contemporary design with enduring quality, in one of Etobicokes most desirable neighbourhoods.
Location
More details
- Property tax
- $19,968 (2025)
- Days on market
- 55
- Style
- 2-Storey
- Lot
- 50 × 190 Feet
- Parking
- 7 spaces · 2 garage · Attached
- Basement
- Separate Entrance, Walk-Up
- Heating
- Forced Air
- Air conditioning
- Central Air
- Neighbourhood
- Princess-Rosethorn
- Major intersection
- Princess and Prince George
Rooms
| Room | Level | Size (m) | Features |
|---|---|---|---|
| Recreation | Lower | 10.42 × 5.66 | porcelain floor, fireplace, open concept |
| Kitchen | Main | 5.02 × 5.02 | centre island, b/i appliances, overlooks backyard |
| Dining Room | Main | 4.23 × 5.3 | 2 way fireplace, mirrored walls, hardwood floor |
| Bedroom 3 | Second | 4.2 × 5.48 | hardwood floor, pot lights, 3 pc ensuite |
| Primary Bedroom | Second | 4.29 × 5.66 | hardwood floor, recessed lighting, overlooks backyard |
| Family Room | Main | 7.04 × 5.66 | hardwood floor, gas fireplace, vaulted ceiling(s) |
| Bedroom 2 | Second | 4.78 × 4.14 | hardwood floor, pot lights, 3 pc bath |
| Breakfast | Main | 3.38 × 4.41 | w/o to patio, open concept, overlooks backyard |
| Kitchen | Lower | 5.02 × 5.02 | walk-up, b/i appliances, pot lights |
| Office | Main | 3.65 × 4.08 | hardwood floor, b/i shelves, vaulted ceiling(s) |
Details from PropTx (TRREB MLS®) via Repliers. Information deemed reliable but not guaranteed.
About Toronto
Toronto offers a neighbourhood for every lifestyle, from quiet established streets to vibrant urban districts, with the city's employment, transit and culture at hand.
Toronto market, September 2026
- Median sold price
- $835,000
- Avg. days on market
- 34
- Sale-to-list
- 99.0%
1532 residential sales. Source: TRREB MLS® data via PropTx. Aggregates only.
Similar homes nearby
Other active listings in Toronto.
- 40 Glenvalley Drive S, Toronto$805,000 · 3 bed · 2 bath
- 117 Macdonell Avenue, Toronto$1,499,000 · 3 bed · 4 bath
- 308 Morrish Road, Toronto$999,000 · 2 bed · 1 bath
- 58 Candlewood Crescent, Toronto$989,900 · 3 bed · 2 bath
- 47 Tedford Drive, Toronto$1,149,900 · 3 bed · 2 bath
- 23 Bowood Avenue, Toronto$1,700,000 · 3 bed · 2 bath