
Brampton, ON
32 Steven Court
$799,000
Data last updated Oct 30, 2026, 7:30 p.m. ET. By using this site you agree to our Terms of Use.


Property facts
- Price
- $799,000
- Type
- Detached
- Bedrooms
- 4
- Bathrooms
- 2
- MLS®
- W13863554
- Status
- active
- Brokerage
- RE/MAX GOLD REALTY INC.
About this home
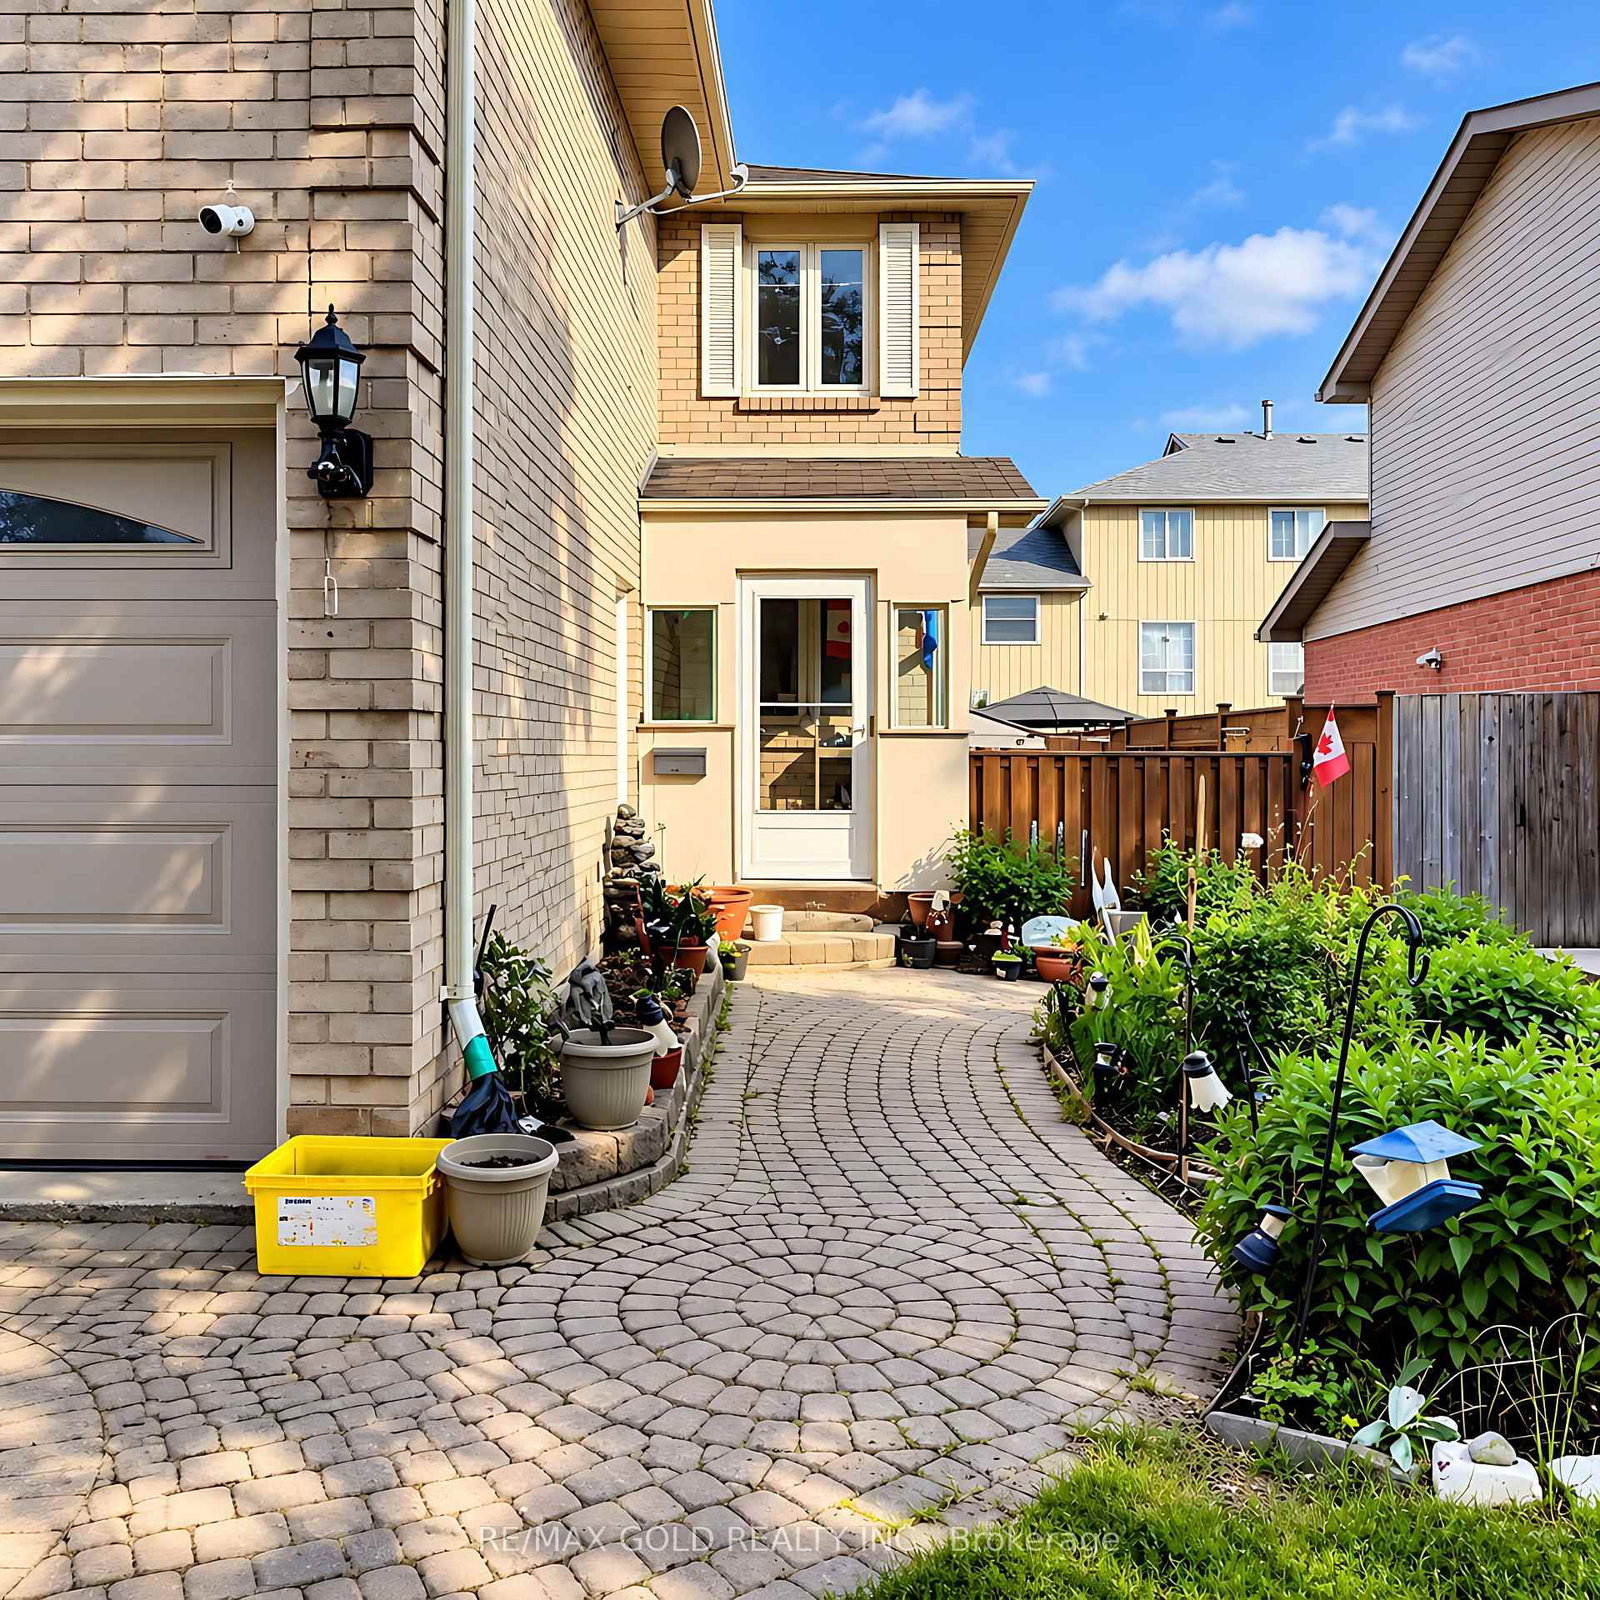
Welcome to this immaculate Heart Lake family home, beautifully situated on a quiet court in a highly desirable, family-friendly neighborhood. Featuring exceptional curb appeal with lush perennial gardens and a welcoming front porch, this spotless residence offers a warm and inviting layout perfect for family living and entertaining. The bright eat-in kitchen features a convenient walk-out to the backyard, while the open-concept combined living and dining room provides an ideal space for hosting family and friends. The spacious second-floor family room offers additional living space, along with three generous, family-sized bedrooms. The spacious basement provides excellent flexibility with a recreation room and laundry area, plus the potential for a separate entrance. Ideally located within walking distance to schools, parks, shopping, transit, and everyday amenities, and just minutes from major 400-serieshighways. A wonderful opportunity to own a well-maintained home in a sought-after Heart Lake community-move in and enjoy!
Location
More details
- Property tax
- $5,379 (2026)
- Days on market
- 26
- Style
- 2-Storey
- Lot
- 35.22 × 113.78 Feet
- Parking
- 5 spaces · 1 garage · Attached
- Basement
- Other
- Heating
- Forced Air
- Air conditioning
- Central Air
- Neighbourhood
- Heart Lake West
- Major intersection
- Sandalwood Pkwy / Conestoga
Rooms
| Room | Level | Size (m) | Features |
|---|---|---|---|
| Dining Room | Main | 3.2 × 6.65 | — |
| Bedroom 2 | Second | 3.2 × 2.54 | — |
| Breakfast | Main | 2.13 × 3.05 | — |
| Bedroom | Second | 7.47 × 4.06 | — |
| Living Room | Main | 3.2 × 6.65 | — |
| Bedroom 3 | Second | 4.72 × 2.87 | — |
| Kitchen | Main | 2.44 × 3.91 | — |
| Bedroom 4 | Second | 3.2 × 2.54 | — |
Details from PropTx (TRREB MLS®) via Repliers. Information deemed reliable but not guaranteed.