
North Kawartha, ON
32 Shadowood Lane
$1,899,000
Data last updated Oct 30, 2026, 9:30 a.m. ET. By using this site you agree to our Terms of Use.


Property facts
- Price
- $1,899,000
- Type
- Detached
- Bedrooms
- 1
- Bathrooms
- 3
- MLS®
- X13744798
- Status
- active
- Brokerage
- Ball Real Estate Inc.
About this home
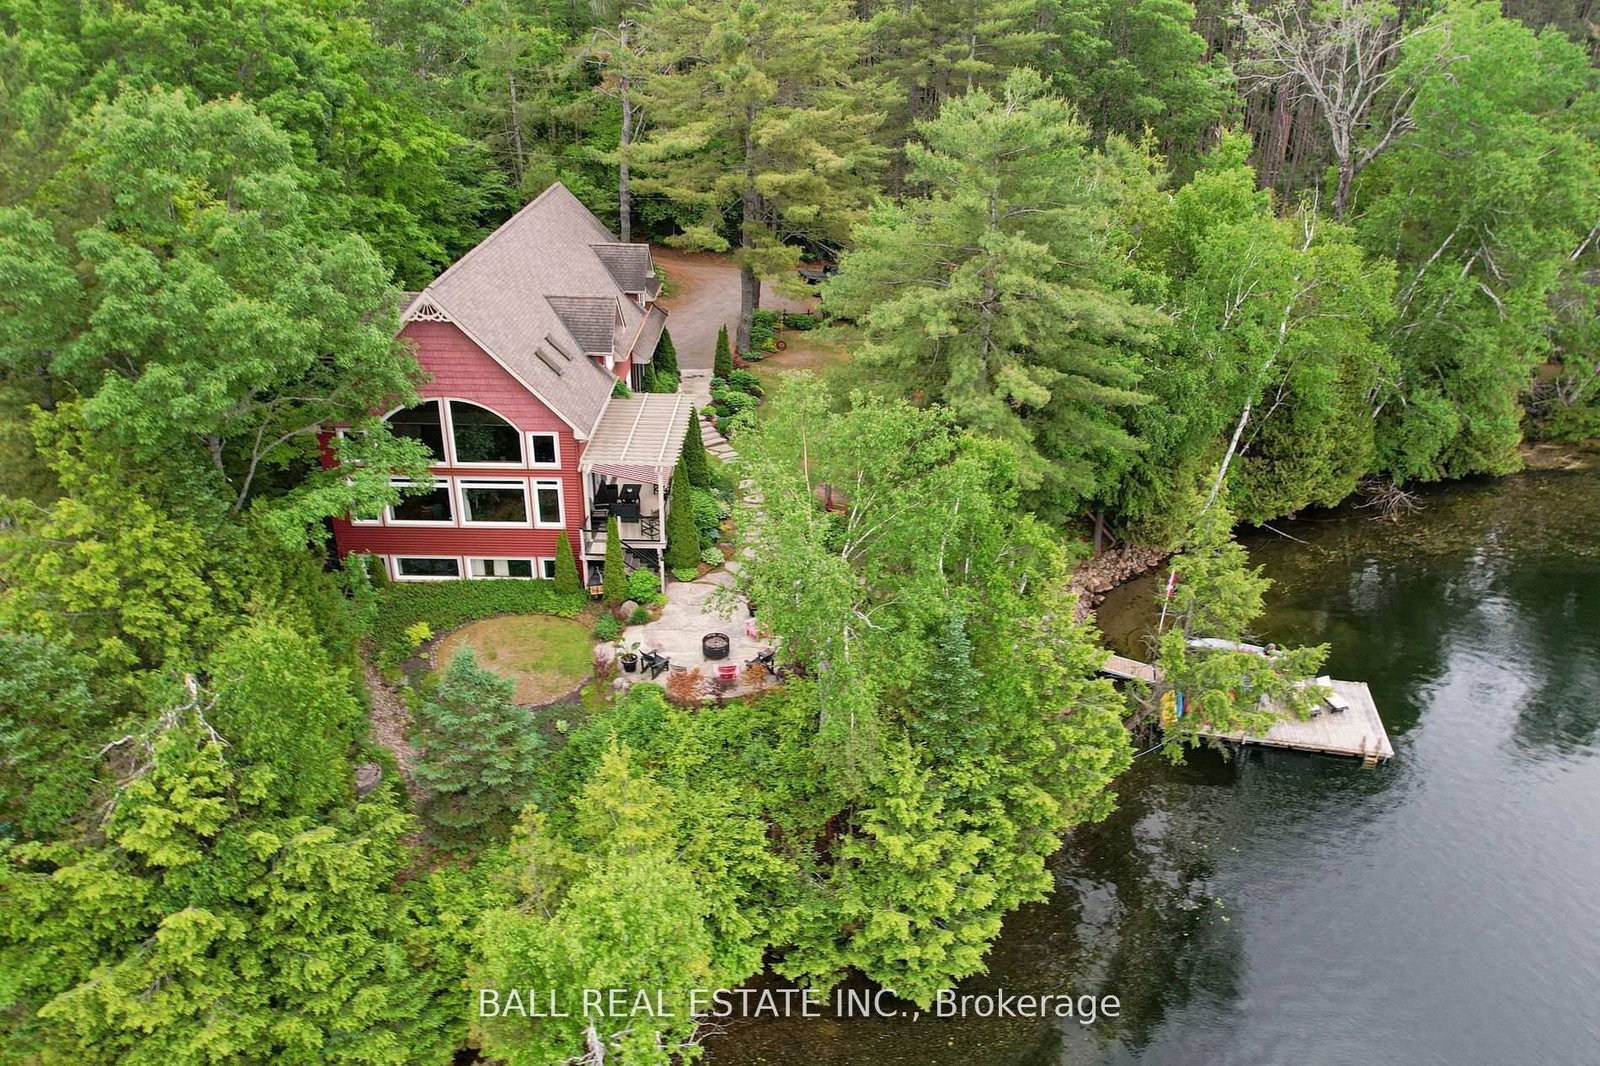
Stunning Chandos Lakehouse! ~200ft of private waterfront, jump off the dock, wade-in the sand beach and watch the sunset across Chandos Lake! This custom lakehouse is tucked in the trees overlooking the lake, quality built in 2008 on this spacious private landscaped lot. Extend the lakeviews inside through the expansive vaulted windows in the open concept living space with floor to ceiling stone fireplace and gleaming granite kitchen. Approximately 4000sqft of beautiful finished living space, quality built by Logic Construction (with new home inspection on hand) offering a full walk-up basement, 4 bedrooms and 3 full bathrooms, plus private guest suite above attached double garage and private bunkie! Walkout to lakeside deck and screened-in porch to watch the sunset over this peaceful, private setting or relax under the stars from the beautiful landscaped firepit. Designed for year-round enjoyment just 10 mins to the amenities of Apsley, this is custom Chandos Lake living at its finest!
Location
More details
- Property tax
- $8,734 (2025)
- Days on market
- 57
- Style
- Contemporary
- Year built
- 16-30
- Lot
- 205 × 103.08 Feet
- Parking
- 10 spaces · 2 garage · Attached
- Basement
- Full, Walk-Up
- Heating
- Forced Air
- Air conditioning
- Central Air
- Neighbourhood
- North Kawartha
- Major intersection
- Renwick Rd & Shadowood Lane
Rooms
| Room | Level | Size (m) | Features |
|---|---|---|---|
| Bedroom | Lower | 3 × 3.77 | — |
| Kitchen | Main | 5.65 × 4.59 | — |
| Primary Bedroom | Upper | 8.54 × 5.89 | Walk-In Closet(s) |
| Bedroom | Lower | 4.21 × 5.34 | — |
| Bathroom | Upper | 4.03 × 4.58 | 4 Pc Ensuite |
| Laundry | Main | 2.93 × 1.8 | — |
| Foyer | Main | 2.12 × 1.93 | — |
| Bedroom | Lower | 4.19 × 5.64 | — |
| Dining Room | Main | 2.98 × 6.21 | — |
| Living Room | Main | 5.57 × 6.21 | — |
Details from PropTx (TRREB MLS®) via Repliers. Information deemed reliable but not guaranteed.