
St. Thomas, ON
32 Sanders Court
$574,900
Data last updated Oct 30, 2026, 8:50 a.m. ET. By using this site you agree to our Terms of Use.


Property facts
- Price
- $574,900
- Type
- Semi-detached
- Bedrooms
- 3
- Bathrooms
- 2
- MLS®
- X13879930
- Status
- active
- Brokerage
- ROYAL LEPAGE TRILAND REALTY
About this home
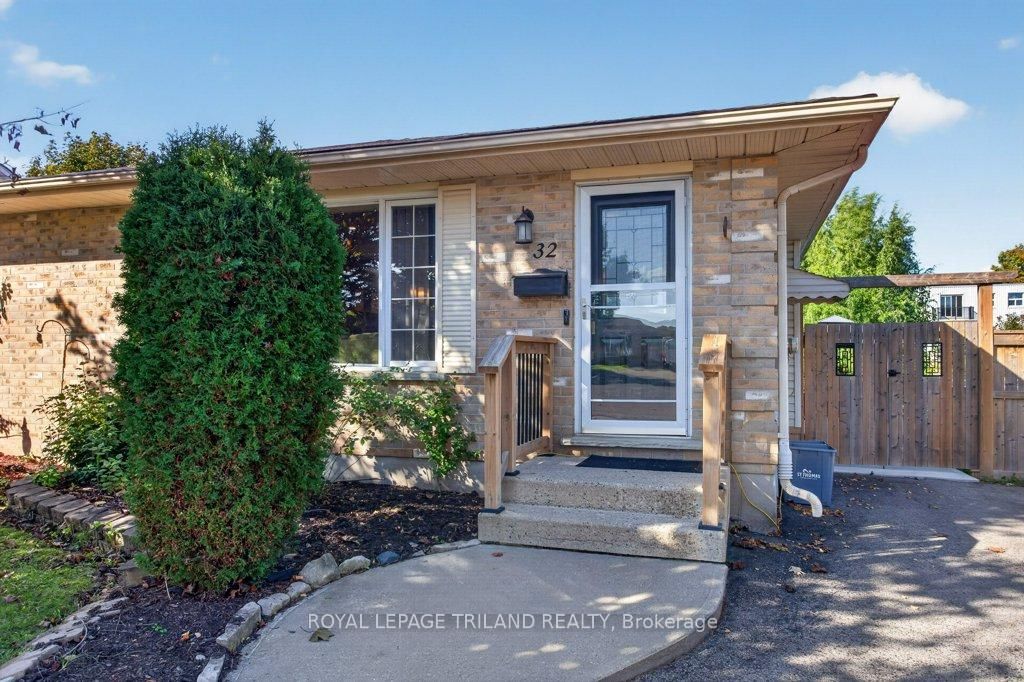
Now is the time to "fall" in love with 32 Sanders Court! Situated on a quiet cul-del-sac, this recently updated semi-detached bungalow offers elegant upgrades throughout. A warm, open concept main floor features a cozy space to gather while entertaining for family and friends, convenient one level living with primary bedroom, main floor laundry and a stunning recently updated kitchen. The fully finished basement offers great additional living space with a rec room, home gym, and additional bathroom. Outdoors you will find parking for 3 vehicles, a fully fenced yard with a large concrete patio & deck surrounded by mature gardens and trees. Located just minutes away from local shopping centres, and walking distance to 1Password Park. This well maintained home is move in ready! Call it home today! Lot Dimensions: 118.00 ft x 78.57 ft x 29.42 ft x 66.58 ft x 15.35 ft x 7.86 ft. Gas hookup is available in the kitchen for future use of gas appliances if desired.
Location
More details
- Property tax
- $2,876 (2025)
- Days on market
- 22
- Style
- Bungalow
- Year built
- 16-30
- Lot
- 21.33 × 118 Feet
- Parking
- 3 spaces · None
- Basement
- Finished, Full
- Heating
- Forced Air
- Air conditioning
- Central Air
- Neighbourhood
- St. Thomas
- Major intersection
- Burwell & Sanders
Rooms
| Room | Level | Size (m) | Features |
|---|---|---|---|
| Primary Bedroom | Main | 3.63 × 4.41 | — |
| Bathroom | Main | 2.86 × 1.61 | 4 Pc Bath |
| Utility Room | Lower | 4.7 × 2.95 | — |
| Recreation | Lower | 6.95 × 6.36 | — |
| Bedroom 2 | Main | 2.67 × 3.3 | — |
| Kitchen | Main | 4.29 × 3.83 | — |
| Exercise Room | Lower | 6.95 × 3.29 | — |
| Living Room | Main | 5.33 × 3.21 | — |
| Bedroom | Main | 3.63 × 2.53 | — |
| Dining Room | Main | 2.72 × 3.83 | — |
| Bathroom | Lower | 2.31 × 2.95 | 4 Pc Bath |
Details from PropTx (TRREB MLS®) via Repliers. Information deemed reliable but not guaranteed.