
Richmond Hill, ON
32 Princeton Avenue
$2,250,000
Data last updated Nov 2, 2026, 2:50 a.m. ET. By using this site you agree to our Terms of Use.
Property facts
- Price
- $2,250,000
- Type
- Detached
- Bedrooms
- 5
- Bathrooms
- 5
- MLS®
- N13715390
- Status
- active
- Brokerage
- COLDWELL BANKER THE REAL ESTATE CENTRE
About this home
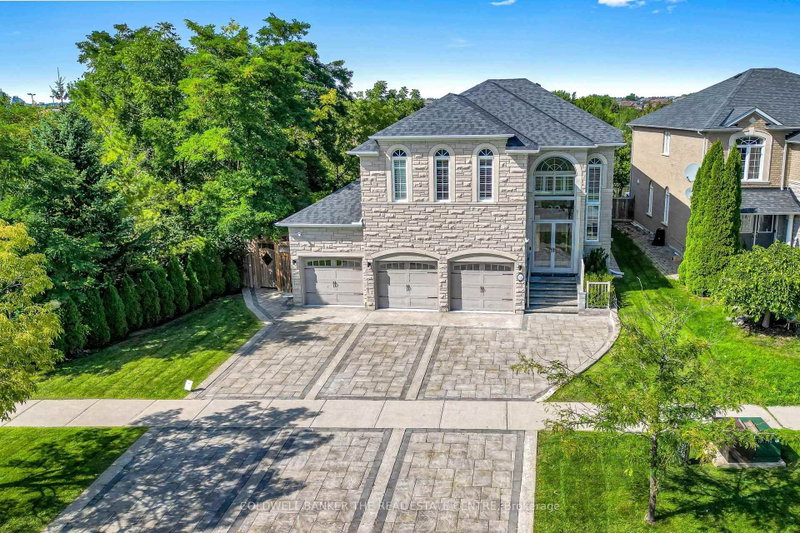
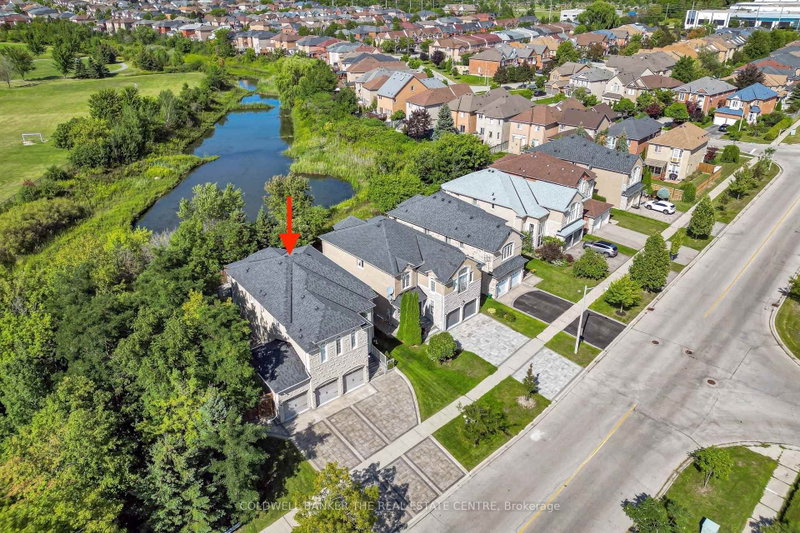
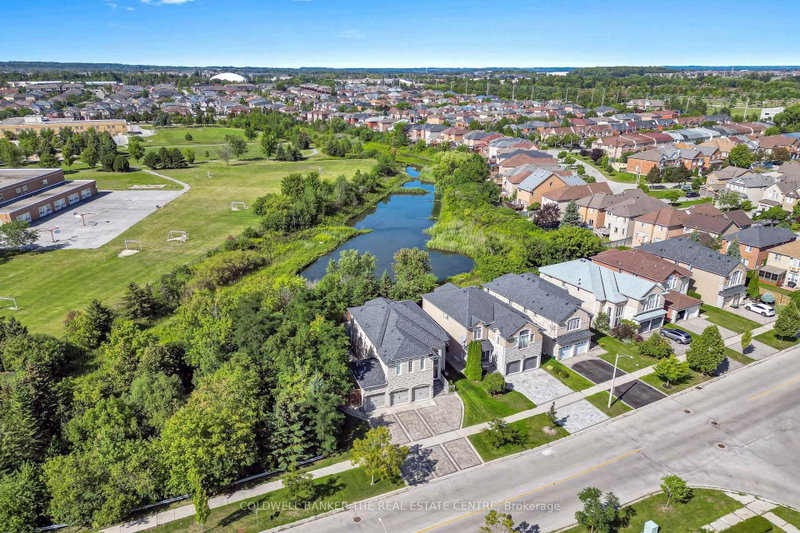
An Absolute Rare & Spectacular Corner Ravine & Pond Lot, Featuring A Massive 65' Front., 3Car Garage, Natural Stone Ext., & Outstanding Curb Appeal. $$$$ Spent On Premium Upgrades & Renovations. The Original-Owner Residence Enjoys An Added Privacy From The Rear And West Side, With Apprx. 4,386 SF Total Living Space, Incl. 3,025 SF Above Grade & 1,361 SF Finished Basement. Main Floor w/ 10' Ceiling, Elegant Crown Moulding, Coffered Ceilings, Wainscoting, Pot Lights, Maple Hardwood Floor, 2'X4' Porcelain Tiles & Striking Upgraded Front Door. The Spacious Living Room Includes A Gas Fireplace w/ Stunning Book-Matched Quartz Slabs. A Formal Dining Room & Family Room w/ Gas Fireplace & Custom Millwork TV Unit. The Beautifully Renovated Kitchen Features Large Centre Island w/ Natural Stone Countertop, Solid-Wood Cabinetry, Quartz Countertop & Backsplash, JennAir Appliances, incl. Gas Cooktop & Oven/Microwave Combo. The Bright Breakfast Area Is Surrounded By Windows w/ California Shutters & Views Of The Spectacular Backyard. The 2nd Floor Offers 4 Spacious Bedrooms w/ Closet Organizers, A Separate Private Office That Can Also Serve As 5th Bedroom & Three Bathrooms. The Primary Suite Features A Luxurious 5-Piece Ensuite w/ Jacuzzi Tub. Finished Basement Adds Substantial Living And Entertaining Space w/ Large Recreation Room, Wet Bar, Bathroom, Cold Room & Tons Of Storage Areas-Ideal For Gatherings, Entertaining, Or Recreation. The Fully Transformed Backyard Is An Entertainer's Dream, Featuring Extensive Interlocking, Large Patio, Gazebo, Fire Pit & Complete Outdoor built-in Kitchen w/ Pizza Oven, New Kamado Joe Charcoal Grill, Gas BBQ & Cooktop & Sink. The Rare Full-Size 3-Car Garage Features Epoxy Flooring, Built-In Shelving & EV Charger. A Spacious Laundry Room w/ Custom Closet Organizers & Washer/Dryer. Smart-Home Features Include Security System, Cameras, Sensors, Whole-Home Internet Wiring w/ Access Points, Built-In Speakers & Smart Garage Door Controls & Ext. Lights.
Location
More details
- Property tax
- $9,311 (2026)
- Days on market
- 69
- Style
- 2-Storey
- Lot
- 65.03 × 110.8 Feet
- Parking
- 7 spaces · 3 garage · Attached
- Basement
- Finished
- Heating
- Forced Air
- Air conditioning
- Central Air
- Neighbourhood
- Rouge Woods
- Major intersection
- Leslie & Elgin Mills
Rooms
| Room | Level | Size (m) | Features |
|---|---|---|---|
| Bedroom 2 | Second | 4.22 × 3.52 | hardwood floor, b/i closet |
| Office | Second | 3.35 × 3.13 | hardwood floor, b/i closet |
| Primary Bedroom | Second | 7.08 × 6.23 | hardwood floor, 5 pc ensuite, walk-in closet(s) |
| Living Room | Ground | 4.37 × 3.33 | hardwood floor, fireplace |
| Bedroom 3 | Second | 4.22 × 3.39 | hardwood floor, b/i closet |
| Bedroom | Second | 3.83 × 3.72 | hardwood floor, ensuite bath, walk-in closet(s) |
| Dining Room | Ground | 3.51 × 4.24 | Hardwood Floor |
| Family Room | Ground | 4.67 × 3.33 | Hardwood Floor |
| Kitchen | Ground | 6.78 × 5.56 | porcelain floor, centre island |
Details from PropTx (TRREB MLS®) via Repliers. Information deemed reliable but not guaranteed.
About Richmond Hill
Richmond Hill is a city in York Region, north of Toronto. Its communities include Oak Ridges in the north and the historic downtown along Yonge Street.
Richmond Hill market, September 2026
- Median sold price
- $1,087,000
- Avg. days on market
- 35
- Sale-to-list
- 98.5%
130 residential sales. Source: TRREB MLS® data via PropTx. Aggregates only.
Similar homes nearby
Other active listings in Richmond Hill.
- 126 Spruce Avenue, Richmond Hill$1,890,000 · 3 bed · 3 bath
- 39 Dewbourne Avenue, Richmond Hill$5,200,000 · 5 bed · 7 bath
- 10676 Bayview Avenue, Richmond Hill$938,000 · 3 bed · 3 bath
- 10666 Bayview Avenue, Richmond Hill$918,000 · 3 bed · 2 bath
- 10672 Bayview Avenue, Richmond Hill$918,000 · 4 bed · 3 bath
- 14 Rocksprings Avenue, Richmond Hill$1,478,000 · 4 bed · 4 bath