
Mississauga, ON
32 Pine Avenue N
$1,199,000
Data last updated Oct 30, 2026, 3:40 p.m. ET. By using this site you agree to our Terms of Use.


Property facts
- Price
- $1,199,000
- Type
- Detached
- Bedrooms
- 2
- Bathrooms
- 2
- MLS®
- W13813252
- Status
- active
- Brokerage
- RE/MAX WEST REALTY INC.
About this home
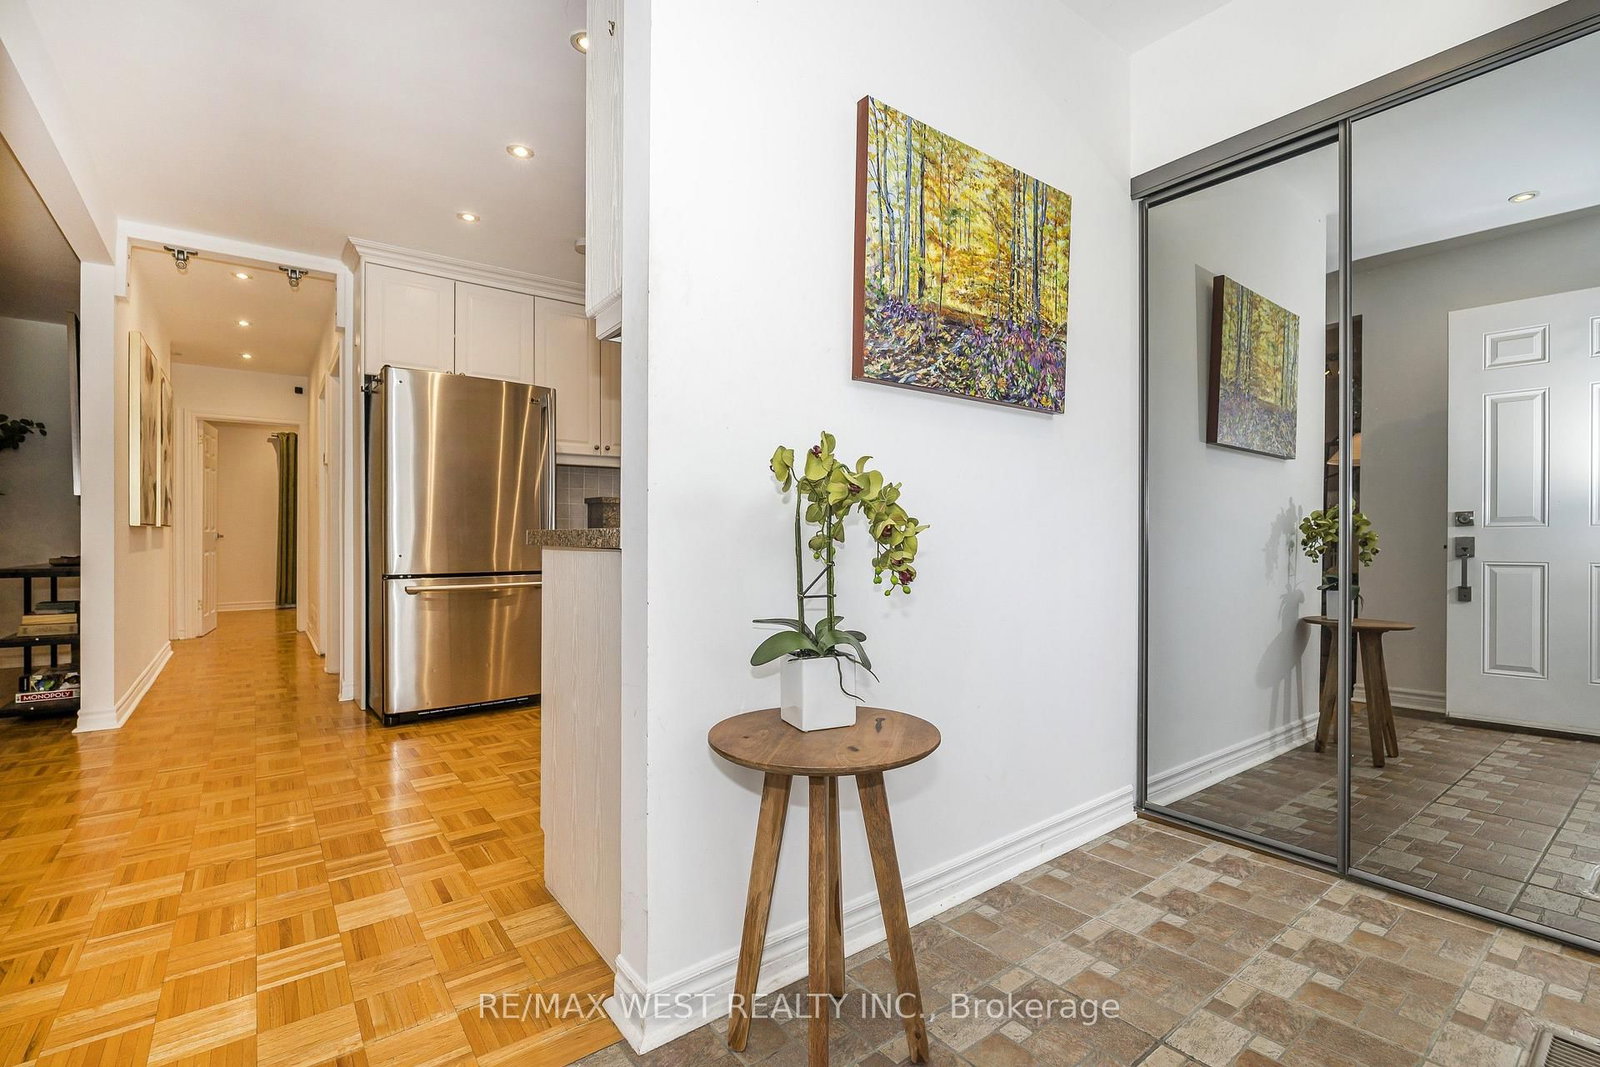
Charming bungalow in the heart of Port Credit, tucked away on a quiet street and surrounded by beautiful new custom homes. Sitting on an impressive 50.07 x 149.77 ft lot, this home offers so many possibilities, move in and enjoy, renovate over time, or build your dream home in one of Mississauga's most desirable neighbourhoods. A separate side entrance leads to a spacious lower level with a bedroom and rec room, offering plenty of additional living space and great potential for future development. And the location is hard to beat! Just a short walk to downtown Port Credit, the lakefront, restaurants, cafés, shops and year-round community events. A wonderful opportunity to enjoy the charm and lifestyle of Port Credit today, with exciting possibilities for the future. *** Newer Lenox AC and Furnace, Tankless water heater.***
Location
More details
- Property tax
- $8,671 (2026)
- Days on market
- 39
- Style
- Bungalow
- Year built
- 51-99
- Lot
- 50.07 × 149.77 Feet
- Parking
- 6 spaces · 1 garage · Detached
- Basement
- Separate Entrance
- Heating
- Forced Air
- Air conditioning
- Central Air
- Neighbourhood
- Port Credit
- Major intersection
- Lakeshore Road W and Pine Ave North
Rooms
| Room | Level | Size (m) | Features |
|---|---|---|---|
| Family Room | Basement | 7.8 × 3.6 | open concept, window, laminate |
| Bedroom | Basement | 3.43 × 3.2 | closet, window, laminate |
| Laundry | Basement | 3.5 × 2.3 | window, tile floor |
| Living Room | Main | 7.3 × 3.62 | open concept, large window, parquet |
| Primary Bedroom | Main | 3.61 × 3.2 | w/o to patio, closet, parquet |
| Dining Room | Main | 7.3 × 3.62 | open concept, combined w/living, parquet |
| Bedroom 2 | Main | 3.4 × 3.32 | w/o to patio, closet, parquet |
| Kitchen | Main | 3.6 × 3.3 | granite counters, stainless steel appl, parquet |
Details from PropTx (TRREB MLS®) via Repliers. Information deemed reliable but not guaranteed.