
Erin, ON
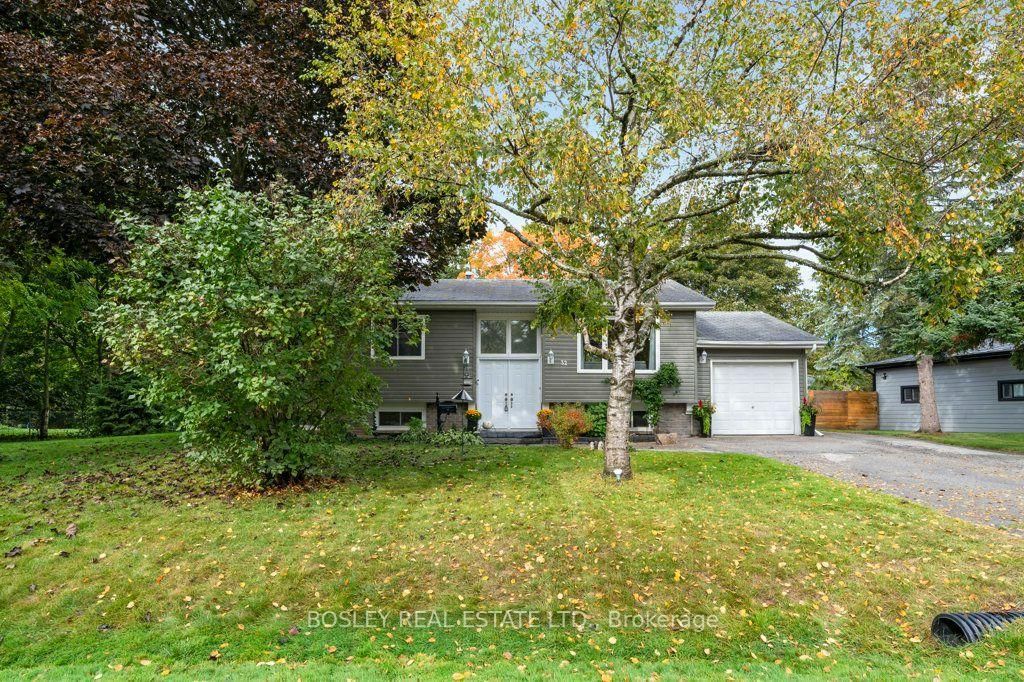
32 Mill Street
$867,900
Data last updated Oct 30, 2026, 8:30 a.m. ET. By using this site you agree to our Terms of Use.


Property facts
- Price
- $867,900
- Type
- Detached
- Bedrooms
- 3
- Bathrooms
- 2
- MLS®
- X13868746
- Status
- active
- Brokerage
- BOSLEY REAL ESTATE LTD.
About this home
Experience The Perfect Blend Of Rural Charm & Everyday Convenience In This Spotless, Updated Turnkey Home Over 1700 Sq Ft Of Inviting Living Space. Nestled In A Quaint, Family-Friendly Bdrm Community, This Maintained Property Is Within Walking Distance To Schools, Parks, Shopping, And Local Arena. Enjoy The Peaceful Surroundings & Easy Commute While Coming Home To Your Own Private Retreat. Step Out Onto The Deck Overlooking A Mature, Treed And Fully Fenced Lot, Ideal For Relaxing, Entertaining, Or Enjoying The Outdoors. The Spacious Primary Bdrm Features Elegant Double-Door Entry & Beautiful Views Of The Backyard. Private, Peaceful, & Move-In Ready, This Home Is Waiting For You & Your Family To Make It Your Own. Fenced Yard, Quiet Secluded Neighbourhood. Heated Workshop In Garage, New Septic & A/C. Possible In Law Suite With Separate Entrance.
Location
More details
- Property tax
- $4,580 (2026)
- Days on market
- 25
- Style
- Bungalow-Raised
- Year built
- 51-99
- Lot
- 110 × 127.72 Feet
- Parking
- 6 spaces · 1 garage · Attached
- Basement
- Full, Finished
- Heating
- Forced Air
- Air conditioning
- Central Air
- Neighbourhood
- Rural Erin
- Major intersection
- Trafalgar and Mill Street
Rooms
| Room | Level | Size (m) | Features |
|---|---|---|---|
| Utility Room | Basement | 3.35 × 4.24 | — |
| Bedroom | Basement | 5.91 × 3.69 | large closet, broadloom |
| Bathroom | Basement | 3.38 × 0.95 | 2 pc bath, vinyl floor |
| Bathroom | Main | 3.41 × 1.52 | 4 pc bath, soaking tub, vinyl floor |
| Living Room | Main | 4.02 × 4.08 | picture window, vinyl floor, open concept |
| Living Room | Main | 4.05 × 4.08 | large window, vinyl floor |
| Kitchen | Main | 3.72 × 3.29 | granite counters, vinyl floor, w/o to deck |
| Living Room | Main | 4.02 × 4.06 | picture window, vinyl floor, open concept |
| Great Room | Basement | 6.77 × 6.58 | fireplace, broadloom |
| Bedroom 2 | Main | 4.02 × 2.78 | Vinyl Floor |
| Primary Bedroom | Main | 3.44 × 4.61 | double doors, vinyl floor, overlooks backyard |
| Bedroom 3 | Main | 3.02 × 3.02 | Vinyl Floor |
| Dining Room | Main | 3.57 × 3.05 | combined w/living, vinyl floor, overlooks backyard |
Details from PropTx (TRREB MLS®) via Repliers. Information deemed reliable but not guaranteed.