
Toronto, ON
32 Mendota Road
$1,199,000
Data last updated Nov 1, 2026, 6:50 p.m. ET. By using this site you agree to our Terms of Use.


Property facts
- Price
- $1,199,000
- Type
- att/row/townhouse
- Bedrooms
- 3
- Bathrooms
- 3
- MLS®
- W13855844
- Status
- active
- Brokerage
- ROYAL LEPAGE REAL ESTATE SERVICES HEAPS ESTRIN TEAM
About this home
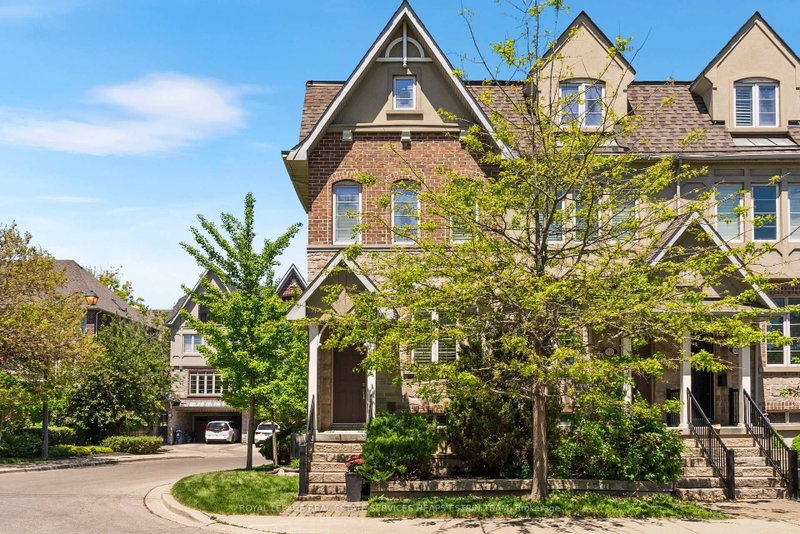
Positioned on a coveted corner lot, this freehold townhome is defined by abundant natural light, generous proportions, and refined design. Additional windows throughout the home brighten every level, while updated finishes create a polished yet comfortable living environment. The kitchen serves as the heart of the home, anchored by a marble centre island that naturally brings people together. The open concept living and dining areas extend seamlessly to a private terrace with a BBQ hookup, creating an inviting setting for outdoor dining and entertaining. Occupying the entire upper level, the primary suite offers a rare sense of separation from the rest of the home. Complete with a spacious five-piece ensuite, walk-in closet, and private balcony, it feels like a true retreat. The level below features two well-proportioned bedrooms, a full bathroom, and a conveniently located laundry room. Whether used as bedrooms, guest accommodations, or a home office, the space easily adapts to a variety of lifestyles. Thoughtful storage is integrated throughout, complemented by direct access from the ground level garage and an additional side entrance. The oversized garage accommodates two vehicles, with parking for a third in the driveway, an increasingly rare offering. Ideally located moments from parks, schools, transit, local shops, restaurants, and the waterfront, this home combines the ease of urban living with the comfort of an established residential community.
Location
More details
- Property tax
- $4,766 (2025)
- Days on market
- 31
- Style
- 3-Storey
- Lot
- 15.68 × 54.82 Feet
- Parking
- 3 spaces · 2 garage · Built-In
- Basement
- None
- Heating
- Forced Air
- Air conditioning
- Central Air
- Neighbourhood
- Stonegate-Queensway
- Major intersection
- Royal York & The Queensway
Rooms
| Room | Level | Size (m) | Features |
|---|---|---|---|
| Laundry | Third | 1.8 × 1.5 | b/i shelves, tile floor, swing doors |
| Bedroom 2 | Third | 4.24 × 3.91 | california shutters, hardwood floor, closet |
| Foyer | Ground | 3.68 × 0.99 | hardwood floor, california shutters, double closet |
| Living Room | Second | 4.24 × 3.4 | w/o to balcony, hardwood floor, california shutters |
| Primary Bedroom | Upper | 4.55 × 4.24 | 5 pc bath, walk-in closet(s), w/o to balcony |
| Bedroom 3 | Third | 4.24 × 2.74 | murphy bed, california shutters, closet |
| Kitchen | Second | 3.99 × 3.18 | centre island, stainless steel appl, stone counters |
| Dining Room | Second | 3.84 × 2.82 | combined w/kitchen, hardwood floor, large window |
Details from PropTx (TRREB MLS®) via Repliers. Information deemed reliable but not guaranteed.
About Toronto
Toronto offers a neighbourhood for every lifestyle, from quiet established streets to vibrant urban districts, with the city's employment, transit and culture at hand.
Toronto market, September 2026
- Median sold price
- $835,000
- Avg. days on market
- 34
- Sale-to-list
- 99.0%
1532 residential sales. Source: TRREB MLS® data via PropTx. Aggregates only.
Similar homes nearby
Other active listings in Toronto.
- 3002 Bayview Avenue, Toronto$1,659,900 · 3 bed · 4 bath
- 3160 Dundas Street, Toronto$999,900 · 3 bed · 3 bath
- 442 Crawford Street, Toronto$1,250,000 · 3 bed · 3 bath
- 8 Zezel Way, Toronto$824,000 · 3 bed · 4 bath
- 409 Melita Crescent, Toronto$949,000 · 2 bed · 2 bath
- 28 Raffeix Lane, Toronto$1,019,900 · 3 bed · 3 bath