
Aurora, ON
32 Henderson Drive
$3,250
Data last updated Oct 30, 2026, 9:20 a.m. ET. By using this site you agree to our Terms of Use.


Property facts
- Price
- $3,250
- Type
- condo townhouse
- Bedrooms
- 3
- Bathrooms
- 2
- MLS®
- N13828688
- Status
- active
- Brokerage
- KELLER WILLIAMS PORTFOLIO REALTY
About this home
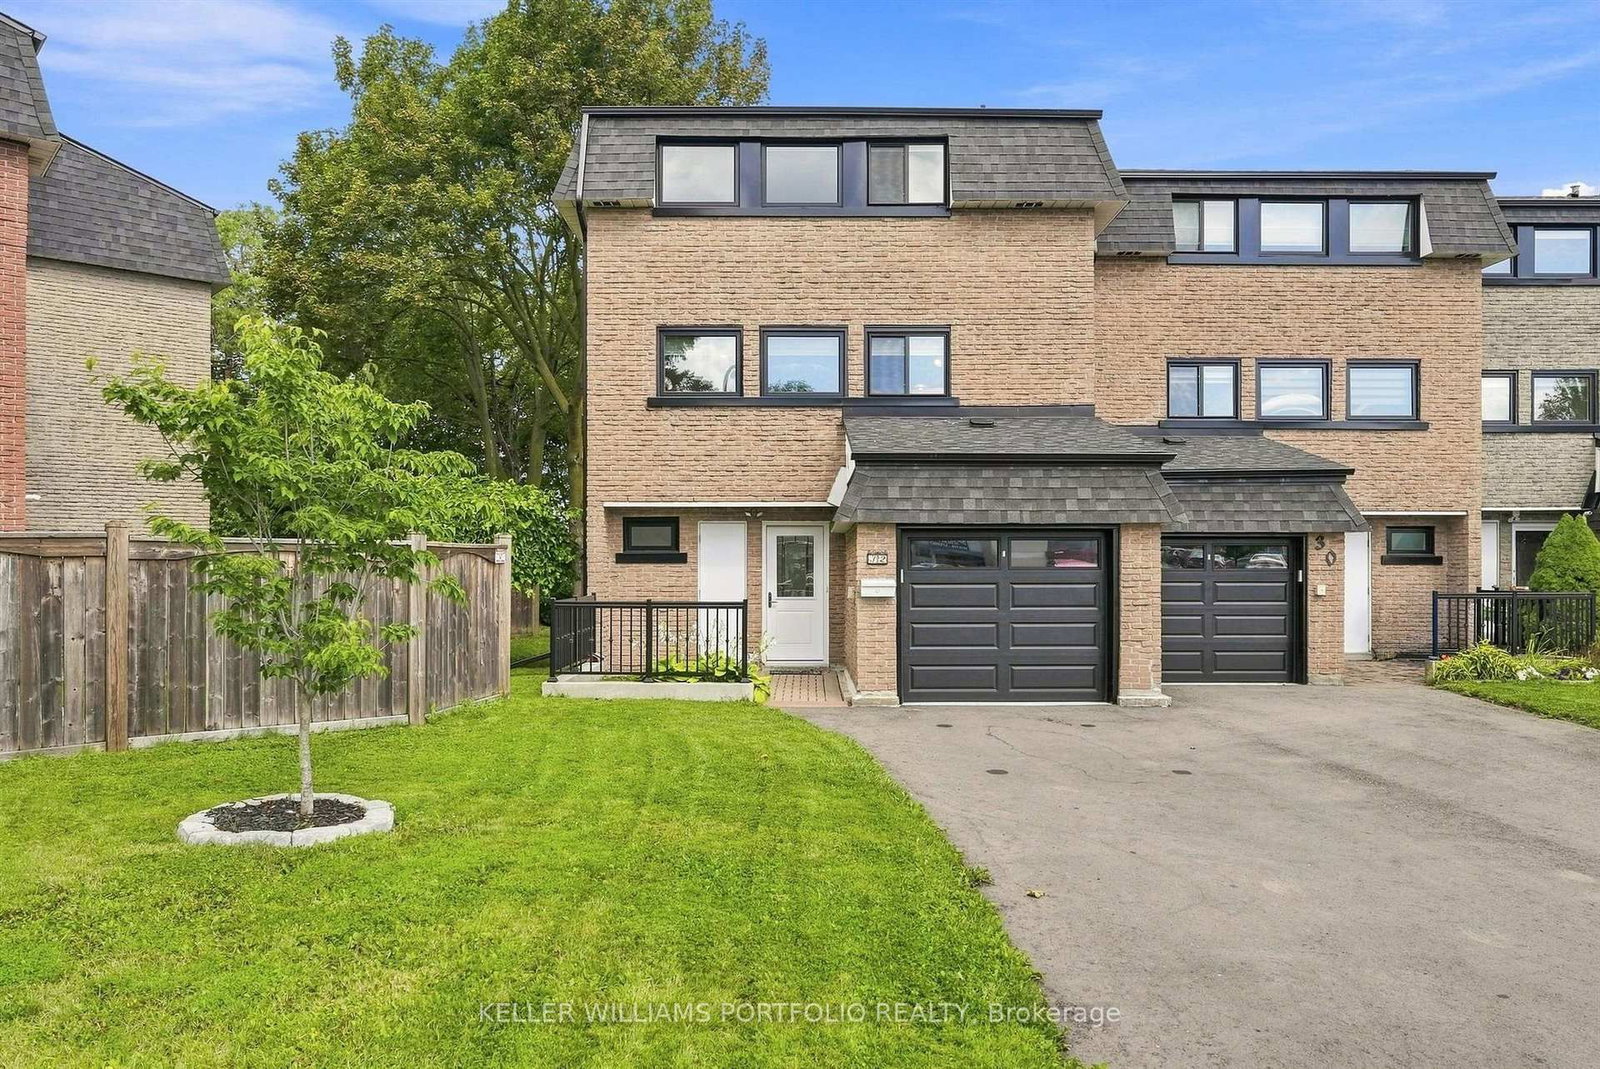
Bright and Spacious family sized end unit townhome adjacent to greenspace. The large kitchen includes a pantry and separate dining area, leading into a beautiful living room. Main Floor walk-out to patio, perfect for entertaining or family gatherings. Short walk to all amenities including grocery, banks, restaurants, parks and transit. A perfect place to call home!
Location
Search the full MLS®
More details
- Days on market
- 36
- Style
- 3-Storey
- Parking
- 3 spaces · 1 garage · Built-In
- Basement
- Finished with Walk-Out
- Heating
- Forced Air
- Air conditioning
- Central Air
- Exposure
- South
- Neighbourhood
- Aurora Highlands
- Major intersection
- Yonge St / Henderson Dr
Rooms
| Room | Level | Size (m) | Features |
|---|---|---|---|
| Bedroom 2 | Third | 4.24 × 2.64 | mirrored closet, laminate, window |
| Living Room | Second | 6.58 × 3.6 | pot lights, hardwood floor, overlooks backyard |
| Bedroom 3 | Third | 3.61 × 3.09 | mirrored closet, laminate, window |
| Family Room | Main | 6.58 × 3.6 | w/o to patio, hardwood floor, pot lights |
| Primary Bedroom | Third | 4.85 × 3.05 | walk-in closet(s), laminate, window |
| Dining Room | Second | 3.42 × 3.08 | open concept, hardwood floor, overlooks frontyard |
| Kitchen | Second | 5.1 × 3 | eat-in kitchen, pantry, breakfast area |
Details from PropTx (TRREB MLS®) via Repliers. Information deemed reliable but not guaranteed.