
Vaughan, ON
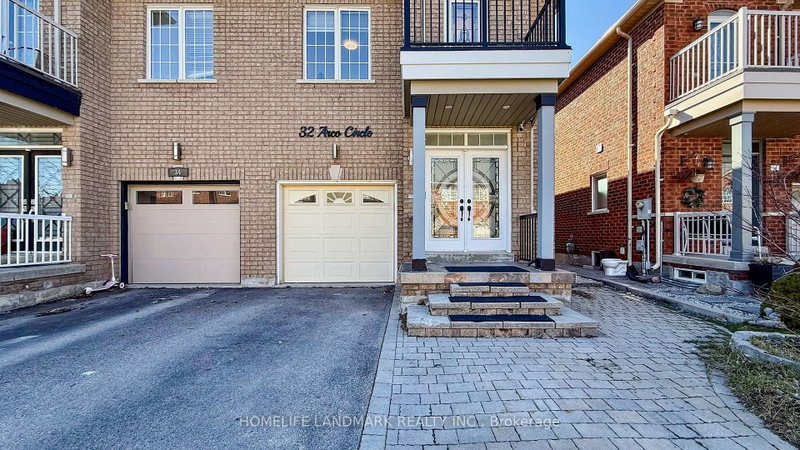
32 Arco Circle
$1,049,999
Data last updated Nov 1, 2026, 6:50 p.m. ET. By using this site you agree to our Terms of Use.

Property facts
- Price
- $1,049,999
- Type
- Semi-detached
- Bedrooms
- 3
- Bathrooms
- 4
- MLS®
- N13763180
- Status
- active
- Brokerage
- HOMELIFE LANDMARK REALTY INC.
About this home
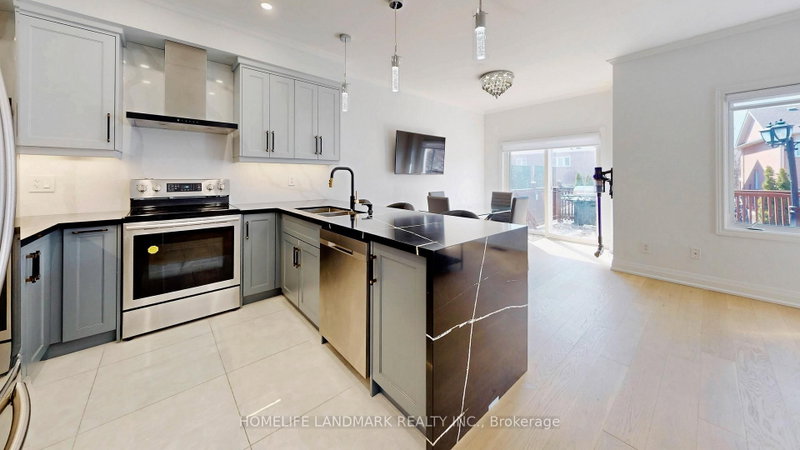
Rare Walk-Out Basement & Modern Luxury at 32 Arco Circle! This fully renovated 3-bedroom, 4-bathroom masterpiece is headlined by a versatile walk-out basement featuring a separate entrance, a brand-new second kitchen, a spacious rec room, and a sleek 3-piece bath-offering a perfect in-law suite or multi-generational living opportunity.The main level is a showstopper, boasting soaring 9ft ceilings and a seamless open-concept layout. The custom-designed chef's kitchen is anchored by premium Silestone Quartz countertops, sleek gray cabinetry, and high-end stainless steel appliances. The sun-filled dining area flows effortlessly to a large raised deck, creating an entertainer's dream for summer BBQs.The upper level features engineered hardwood floors and pot lights throughout. The primary retreat includes a walk-in closet with built-in shelving and a luxurious 4-piece ensuite with a separate shower and tub. Located in a prime Maple pocket, you are steps from public transit, Canada's Wonderland, Vaughan Mills, and the Maple Community Centre. Move-in ready luxury with unparalleled functionality!
Location
More details
- Property tax
- $4,294 (2025)
- Days on market
- 54
- Style
- 2-Storey
- Lot
- 24.61 × 98.43 Feet
- Parking
- 4 spaces · 1 garage · Attached
- Basement
- Finished with Walk-Out, Separate Entrance, Walk-Out
- Heating
- Forced Air
- Air conditioning
- Central Air
- Neighbourhood
- Maple
- Major intersection
- Keele St & McNaughton Rd
Rooms
| Room | Level | Size (m) | Features |
|---|---|---|---|
| Kitchen | Main | 2.7 × 2.68 | Hardwood Floor |
| Primary Bedroom | Second | 6.23 × 3.15 | walk-in closet(s), 4 pc bath |
| Cold Room/Cantina | Basement | 2 × 1.53 | — |
| Dining Room | Main | 4.15 × 2.7 | Hardwood Floor |
| Laundry | Basement | 3.7 × 2.45 | — |
| Recreation | Basement | 6.7 × 5.7 | w/o to garden, combined w/kitchen |
| Living Room | Main | 5.01 × 3.05 | Hardwood Floor |
| Kitchen | Basement | 6.7 × 5.7 | — |
| Bedroom 2 | Second | 3.25 × 2.85 | — |
| Bedroom 3 | Second | 3.83 × 2.84 | W/O To Balcony |
Details from PropTx (TRREB MLS®) via Repliers. Information deemed reliable but not guaranteed.
About Vaughan
Vaughan is a city in York Region. Its five communities are Concord, Kleinburg, Maple, Thornhill and Woodbridge.
Vaughan market, September 2026
- Median sold price
- $1,080,000
- Avg. days on market
- 46
- Sale-to-list
- 97.9%
162 residential sales. Source: TRREB MLS® data via PropTx. Aggregates only.
Similar homes nearby
Other active listings in Vaughan.
- 11 Albany Drive, Vaughan$876,750 · 3 bed · 2 bath
- 106 Bologna Road, Vaughan$1,150,000 · 4 bed · 5 bath
- 51 Borjana Boulevard, Vaughan$1,198,000 · 3 bed · 4 bath
- 14 Ashcroft Court, Vaughan$999,999 · 3 bed · 3 bath
- 66 Skylark Drive, Vaughan$999,888 · 3 bed · 4 bath
- 114 Bellini Avenue, Vaughan$1,249,900 · 4 bed · 4 bath