
Markham, ON
32 Albert Roffey Crescent
$1,349,000
Data last updated Nov 1, 2026, 5:50 p.m. ET. By using this site you agree to our Terms of Use.


Property facts
- Price
- $1,349,000
- Type
- Detached
- Bedrooms
- 4
- Bathrooms
- 4
- MLS®
- N13444950
- Status
- active
- Brokerage
- SOLID ROCK REALTY
About this home
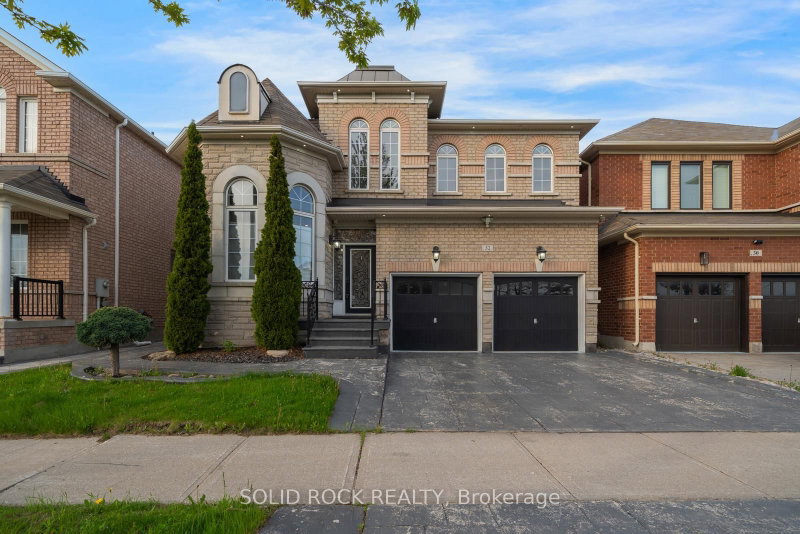
You will absolutely love the extra details throughout this beautiful home beginning right at the curb appeal. With brick and stone exterior and stamped concrete driveway, you are drawn into the foyer by a glass door complete with transom and sidelight. The details do not end there- you will find the main floor Living/ Dining space with a bow window, 9' ceilings, crown molding, pot lights and gorgeous hardwood floors that flow throughout the main level. The laundry/ mud room (off the garage) is complete with cabinetry which matches the cabinets in the kitchen. And what a kitchen! The details continue here with more pot lights, stone counters, mirrored backsplash and the all important window overlooking the backyard. The kitchen has a large dining area and flows into the family room complete with gas fireplace. Upstairs, the primary bedroom has the details you are looking for too! A large walk-in closet and a 5 piece ensuite bathroom (Soaker tub included!). Then there is another full bathroom for the 3 other bedrooms which are all a good size with large windows. Not only that, but the entire 2nd floor is hardwood. The details continue into the basement, with an extra den, a huge recreation room, and a full bathroom, the basement is a versatile space for whatever your family needs. What about outdoors? Patio doors off the breakfast area lead to a large deck, and stamped concrete patio and a fully fenced yard. It is a low maintenance space that is perfect for outdoor evenings all summer long. There is a reason Box Grove is a popular area- it's just minutes from top-ranked schools, shopping, parks and more. Available immediately! Taxes per Geowarehouse. . Sold As-Is, Where Is. Seller does not warranty any aspects of property, including but not limited to: sizes, taxes or condition.
Location
More details
- Property tax
- $5,917 (2025)
- Days on market
- 140
- Style
- 2-Storey
- Year built
- 16-30
- Lot
- 42.07 × 93.61 Feet
- Parking
- 4 spaces · 2 garage · Attached
- Basement
- Finished
- Heating
- Forced Air
- Air conditioning
- Central Air
- Neighbourhood
- Box Grove
- Major intersection
- Box Grove Bypass + Oakborough
Rooms
| Room | Level | Size (m) | Features |
|---|---|---|---|
| Bathroom | Basement | 2.6 × 1.4 | 3 Pc Bath |
| Bathroom | Second | 2.8 × 3.3 | 5 pc ensuite, double sink, soaking tub |
| Bedroom 4 | Second | 3.8 × 3.1 | hardwood floor, closet |
| Recreation | Basement | 10.1 × 6.1 | pot lights, laminate, crown moulding |
| Bathroom | Second | 3.2 × 2.1 | 4 Pc Bath |
| Powder Room | Main | 1.61 × 1.23 | — |
| Laundry | Main | 1.8 × 1.8 | pot lights, access to garage, closet |
| Bedroom 2 | Second | 5 × 4.4 | hardwood floor, closet |
| Primary Bedroom | Second | 5.7 × 4.3 | hardwood floor, walk-in closet(s), 5 pc ensuite |
| Family Room | Main | 5.3 × 3.7 | pot lights, gas fireplace, hardwood floor |
| Den | Basement | 4 × 3 | pot lights, laminate, crown moulding |
| Kitchen | Main | 2.9 × 3.2 | pot lights, granite counters, eat-in kitchen |
| Breakfast | Main | 3.8 × 4.3 | pot lights, w/o to deck, crown moulding |
| Bedroom 3 | Second | 4.5 × 3.4 | hardwood floor, closet |
| Living Room | Main | 6.2 × 4.6 | vaulted ceiling(s), crown moulding, combined w/dining |
Details from PropTx (TRREB MLS®) via Repliers. Information deemed reliable but not guaranteed.
About Markham
Markham is a city in York Region. Its Official Plan identifies areas including Markham Village, Unionville, Thornhill, Cornell and Milliken.
Markham market, September 2026
- Median sold price
- $1,050,000
- Avg. days on market
- 34
- Sale-to-list
- 99.4%
207 residential sales. Source: TRREB MLS® data via PropTx. Aggregates only.
Similar homes nearby
Other active listings in Markham.
- 4572 14th Avenue, Markham$3,880,000 · 6 bed · 9 bath
- 273 William Forster Road, Markham$1,159,000 · 4 bed · 4 bath
- 187 Morning Dove Drive, Markham$1,290,000 · 4 bed · 4 bath
- 20 Tanglewood Trail, Markham$2,299,000 · 4 bed · 5 bath
- 7 Avondale Crescent, Markham$1,188,000 · 3 bed · 3 bath
- 20 Strathroy Crescent, Markham$999,000 · 3 bed · 1 bath