
Ottawa, ON
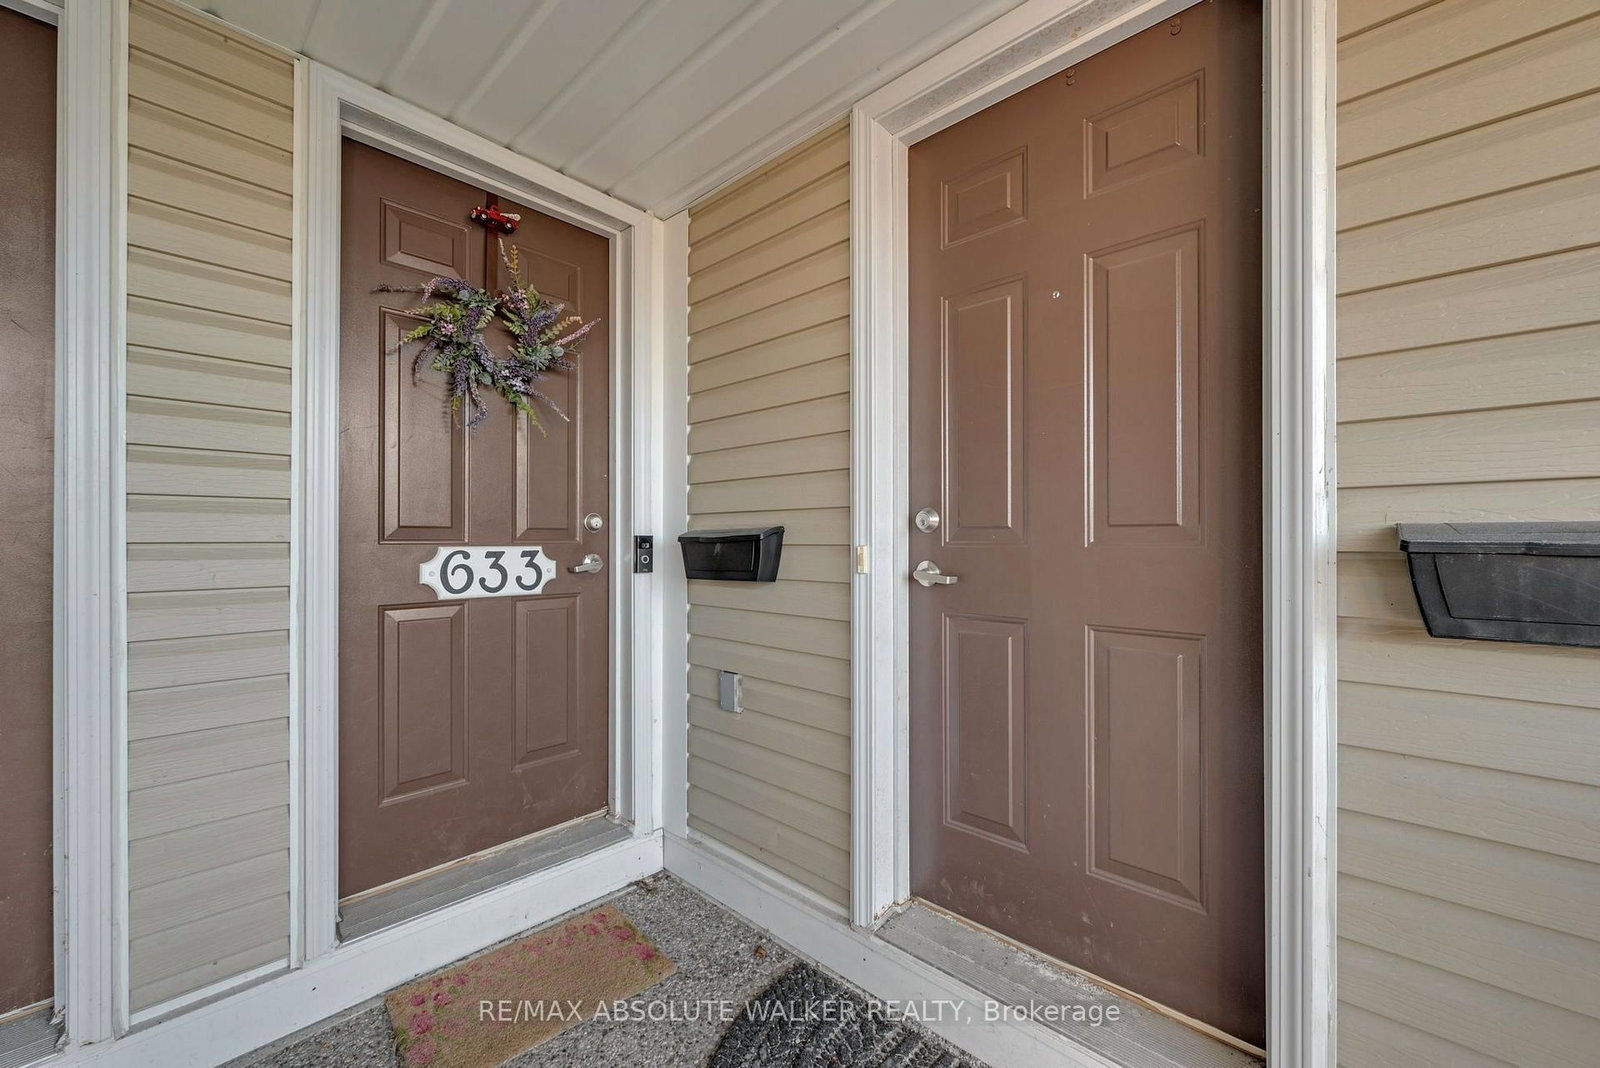
633 Lakeridge Drive
$420,000
Data last updated Oct 30, 2026, 12:20 a.m. ET. By using this site you agree to our Terms of Use.


Property facts
- Price
- $420,000
- Type
- condo townhouse
- Bedrooms
- 2
- Bathrooms
- 3
- MLS®
- X13816838
- Status
- active
- Brokerage
- RE/MAX ABSOLUTE WALKER REALTY
About this home
Welcome to 633 Lakeridge, a rare top-floor end unit offering exceptional privacy, natural light, and a functional layout. With south and west exposure and additional windows unique to an end unit, this bright and inviting home is filled with sunlight throughout the day. Recently painted and featuring updated modern light fixtures, the property has been meticulously maintained and is truly move-in ready. The thoughtfully designed layout offers two spacious bedrooms, each complete with its own private ensuite, providing excellent separation and privacy. A convenient powder room on the main level is ideal for guests. Enjoy all the benefits of low-maintenance condo living while being ideally located close to shopping, restaurants, schools, public transit, and everyday amenities. Bright, beautifully maintained, and offering the added privacy of a top-floor end unit, 633 Lakeridge is an opportunity you won't want to miss.
Location
More details
- Property tax
- $3,102 (2026)
- Days on market
- 39
- Style
- Stacked Townhouse
- Year built
- 16-30
- Parking
- 1 spaces · None
- Maintenance fee
- $464/mo
- Basement
- None
- Heating
- Forced Air
- Air conditioning
- Central Air
- Exposure
- South West
- Neighbourhood
- Avalon East
- Major intersection
- Esprit Dr and Vistapark Dr
Rooms
| Room | Level | Size (m) | Features |
|---|---|---|---|
| Bedroom | Second | 4.33 × 3.53 | — |
| Bedroom | Second | 3.76 × 3.82 | — |
| Kitchen | Main | 2.4 × 3.84 | — |
| Dining Room | Main | 1.92 × 4.32 | — |
| Dining Room | Main | 3.15 × 3.32 | — |
| Living Room | Main | 3.52 × 4.36 | — |
Details from PropTx (TRREB MLS®) via Repliers. Information deemed reliable but not guaranteed.