
Toronto, ON
319 Rumsey Road
$3,589,000
Data last updated Oct 30, 2026, 11:20 a.m. ET. By using this site you agree to our Terms of Use.


Property facts
- Price
- $3,589,000
- Type
- Detached
- Bedrooms
- 4
- Bathrooms
- 4
- MLS®
- C13831502
- Status
- active
- Brokerage
- HOMECOMFORT REALTY INC.
About this home
Welcome to 319 Rumsey Rd, a beautifully renovated 2,600 sq. ft. home in the highly sought-after Leaside community! This exceptional residence features 4 spacious bedrooms and 4 bathrooms, offering plenty of room for comfortable family living. 2 bathrooms on the 2nd floor have floor heating. One heater in the garage too. 2 skylights are making a lot of natural sunlight. Situated on a well-landscaped 35 x 135 ft lot, the property boasts a private driveway with parking for 2 cars and a built-in garage. Enjoy a functional layout, stylish renovations, and a fantastic family-friendly neighbourhood surrounded by excellent schools, parks, shopping, restaurants, and transit. Conveniently located near Bayview Avenue, Laird Drive, Eglinton Avenue, TTC, and the Eglinton Crosstown. A wonderful opportunity to move in and enjoy everything Leaside has to offer!
Location
More details
- Property tax
- $13,083 (2026)
- Days on market
- 35
- Style
- 2-Storey
- Lot
- 35 × 135 Feet
- Parking
- 3 spaces · 1 garage · Built-In
- Basement
- Finished with Walk-Out
- Heating
- Forced Air
- Air conditioning
- Central Air
- Neighbourhood
- Leaside
- Major intersection
- Rumsey/North Of Broadway
Rooms
| Room | Level | Size (m) | Features |
|---|---|---|---|
| Bedroom 2 | Second | 4.22 × 3.58 | hardwood floor, large closet, b/i shelves |
| Sunroom | Main | 2.82 × 2.28 | hardwood floor, skylight, w/o to deck |
| Laundry | Lower | 3.31 × 1.98 | pot lights, 3 pc bath, b/i shelves |
| Recreation | Lower | 5.74 × 3.31 | broadloom, pot lights, w/o to garden |
| Kitchen | Main | 6.08 × 3.86 | renovated, centre island, overlooks family |
| Primary Bedroom | Second | 5.63 × 4.6 | walk-in closet(s), 4 pc ensuite, ceiling fan(s) |
| Bedroom 4 | Second | 3.82 × 3.63 | hardwood floor, closet, north view |
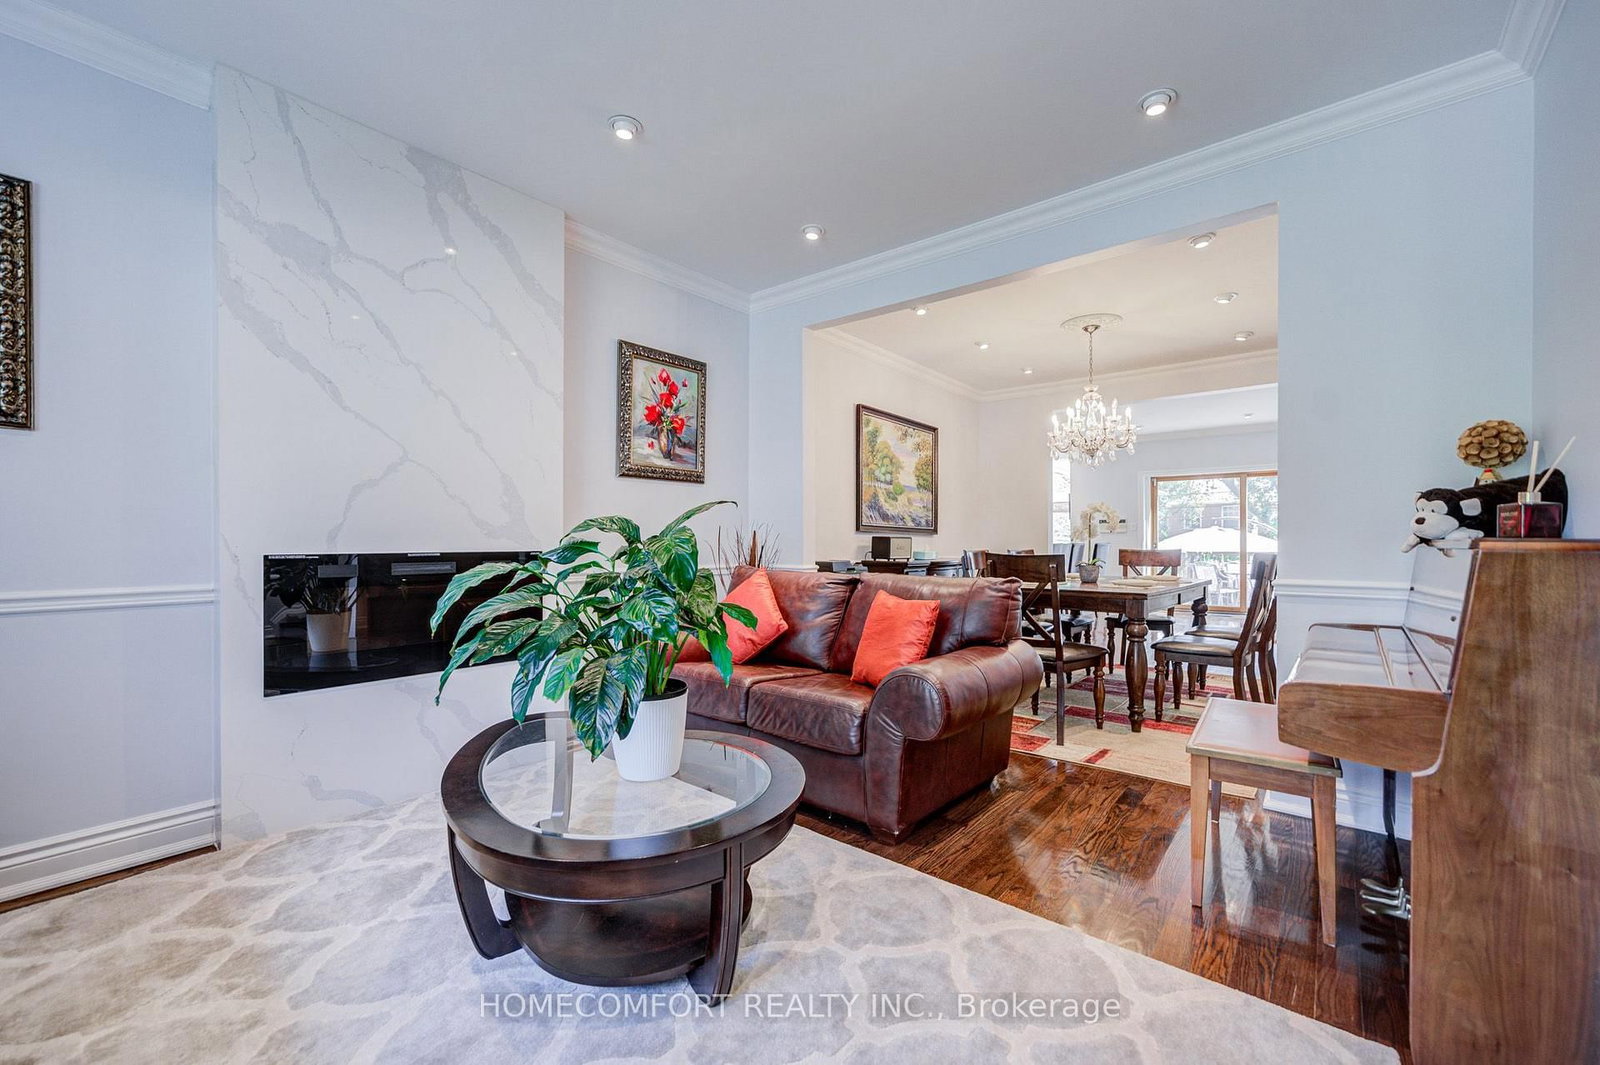
| Dining Room | Main | 3.53 × 3.38 | hardwood floor, crown moulding, pot lights |
| Bedroom 3 | Second | 4.35 × 3.84 | hardwood floor, large closet, west view |
| Living Room | Main | 4.55 × 3.63 | hardwood floor, crown moulding, pot lights |
| Family Room | Main | 5.84 × 4.16 | hardwood floor, pot lights, w/o to deck |
| Office | Lower | 3.34 × 2.83 | pot lights, broadloom, b/i desk |
Details from PropTx (TRREB MLS®) via Repliers. Information deemed reliable but not guaranteed.