
Markham, ON
318 John Street
$619,000
Data last updated Nov 1, 2026, 6:10 p.m. ET. By using this site you agree to our Terms of Use.


Property facts
- Price
- $619,000
- Type
- condo townhouse
- Bedrooms
- 2
- Bathrooms
- 2
- MLS®
- N13854820
- Status
- active
- Brokerage
- CENTURY 21 KING`S QUAY REAL ESTATE INC.
About this home
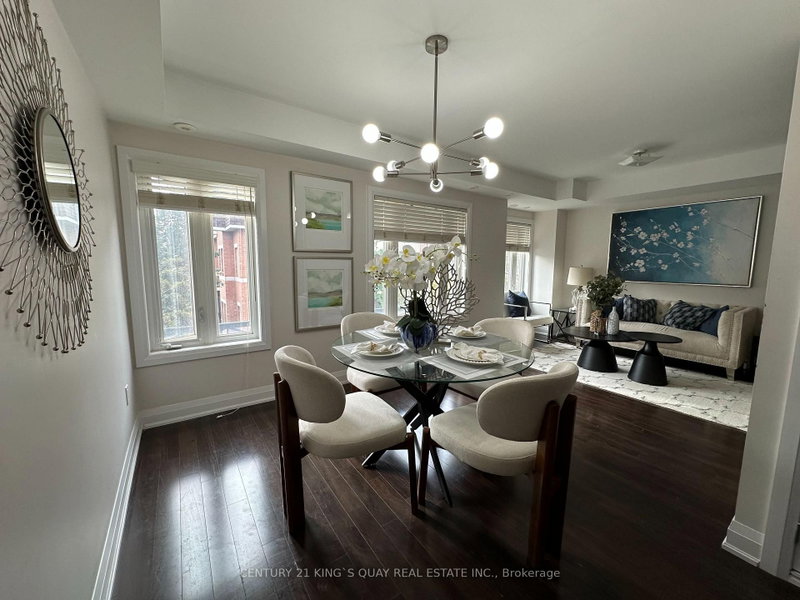
Rarely offered newer townhome in this complex in a highly desirable community. Spacious 2-bedroom plus den residence offers a thoughtfully designed open-concept layout. The bright living and dining area is filled with natural light and seamlessly connects to an updated kitchen with stainless steel appliances and an ample breakfast area. Upstairs, discover two spacious bedrooms, a renovated full bathroom, and a versatile, bright den, ideal for a dedicated home office. The crown jewel is the expansive private rooftop terrace with sunny exposure, perfect for morning coffee or outdoor dining with family and friends. Complete with ensuite laundry, underground parking and dedicated locker storage. Well-managed complex includes a delightful parkette for families. Nestled in the prime Aileen-Willowbrook/Thornhill community, the location is unparalleled. Steps away from top-ranked schools, lush parks and convenient shopping, fine dining and community centre. Easy access to Highways 407, 404 and 401. Perfect opportunity for first-time buyers, young families or downsizers seeking turn-key living in a prestigious location.
Location
More details
- Property tax
- $3,347 (2026)
- Days on market
- 31
- Style
- 2-Storey
- Parking
- 1 spaces · 1 garage · Underground
- Maintenance fee
- $580/mo
- Basement
- None
- Heating
- Forced Air
- Air conditioning
- Central Air
- Exposure
- West
- Neighbourhood
- Aileen-Willowbrook
- Major intersection
- Bayview/John
Rooms
| Room | Level | Size (m) | Features |
|---|---|---|---|
| Bedroom | Second | 3.73 × 0.32 | laminate, west view, closet |
| Kitchen | Main | 4.09 × 2.87 | ceramic floor, eat-in kitchen, overlooks living |
| Dining Room | Main | 2.87 × 3.45 | laminate, west view |
| Bedroom 2 | Second | 2.67 × 2.64 | laminate, west view, closet |
| Living Room | Main | 3.18 × 11.32 | laminate, west view |
| Den | Second | 3.04 × 3.1 | Laminate |
Details from PropTx (TRREB MLS®) via Repliers. Information deemed reliable but not guaranteed.
About Markham
Markham is a city in York Region. Its Official Plan identifies areas including Markham Village, Unionville, Thornhill, Cornell and Milliken.
Markham market, September 2026
- Median sold price
- $1,050,000
- Avg. days on market
- 34
- Sale-to-list
- 99.4%
207 residential sales. Source: TRREB MLS® data via PropTx. Aggregates only.
Similar homes nearby
Other active listings in Markham.
- 23 Marmill Way, Markham$728,000 · 3 bed · 2 bath
- 77 Nottinghill Road, Markham$699,000 · 3 bed · 3 bath
- 1808 John Street, Markham$590,000 · 4 bed · 2 bath
- 52 South Park Road, Markham$1,238,000 · 3 bed · 5 bath
- 56 Active Road, Markham$1,299,000 · 3 bed · 5 bath
- 111 Feeney Lane, Markham$1,180,000 · 3 bed · 4 bath