
Oakville, ON
3164 POST Road
$1,768,000
Data last updated Oct 30, 2026, 7:20 p.m. ET. By using this site you agree to our Terms of Use.


Property facts
- Price
- $1,768,000
- Type
- Detached
- Bedrooms
- 4
- Bathrooms
- 4
- MLS®
- W14110344
- Status
- active
- Brokerage
- RE/MAX IMPERIAL REALTY INC.
About this home
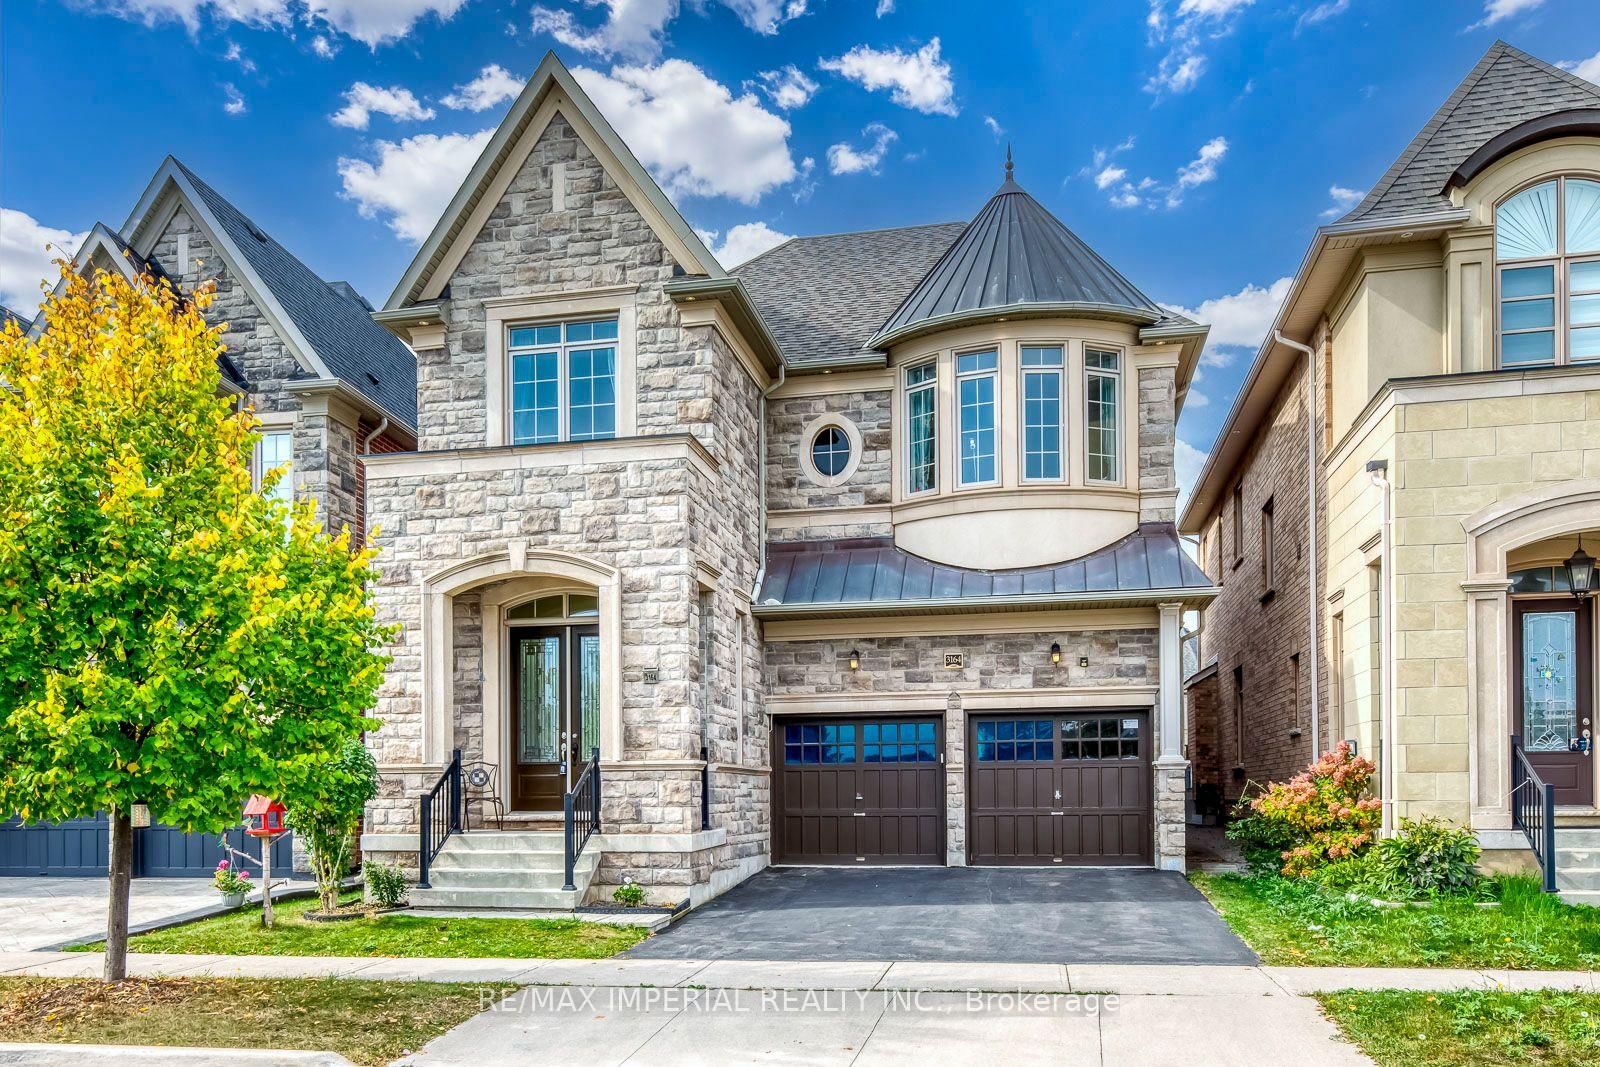
Built by renowned builder Fernbrook Homes, this inviting 4-bedroom detached residence features an attractive stone veneer front exterior and faces parkland in Oakville's Glenorchy community. Offering approximately 3,205 sq. ft. above grade as per the builder's floor plan, the home boasts impressive 10-foot ceilings on the main floor and 9-foot ceilings upstairs. Wide-plank hardwood flooring and elegant ceiling details complement the spacious principal rooms, while a welcoming family room with a fireplace provides a comfortable gathering place. The upgraded kitchen offers extensive cabinetry, a large centre island, and generous counter space for everyday living and entertaining. Upstairs, four bedrooms and three bathrooms provide comfort and convenience for family life. The beautifully landscaped, spacious backyard offers plenty of room for children to play, outdoor entertaining, and relaxation. The lot widens toward the rear, enhancing the outdoor space. A basement with 9-foot ceilings and laminate flooring provides storage and potential for future finishing. long driveway to fit a pick up truck. A wonderful combination of spacious interiors, thoughtful upgrades, and a park-facing setting.
Location
More details
- Property tax
- $8,796 (2026)
- Days on market
- 8
- Style
- 2-Storey
- Year built
- 6-15
- Lot
- 38 × 112 Feet
- Parking
- 4 spaces · 2 garage · Built-In
- Basement
- Partially Finished
- Heating
- Forced Air
- Air conditioning
- Central Air
- Neighbourhood
- Glenorchy
- Major intersection
- Dundas and Post Rd
Rooms
| Room | Level | Size (m) | Features |
|---|---|---|---|
| Dining Room | Ground | 4.72 × 3.96 | hardwood floor, combined w/family |
| Primary Bedroom | Second | 5.48 × 5.18 | 5 pc ensuite, hardwood floor, walk-in closet(s) |
| Bedroom 4 | Second | 3.65 × 3.65 | hardwood floor, walk-in closet(s), 4 pc ensuite |
| Bedroom 2 | Second | 5.02 × 3.81 | hardwood floor, bow window |
| Kitchen | Ground | 4.57 × 4.26 | tile floor, centre island, quartz counter |
| Breakfast | Ground | 4.26 × 4.11 | tile floor, w/o to patio, large window |
| Family Room | Ground | 4.87 × 4.57 | hardwood floor, large window, fireplace |
| Bedroom 3 | Second | 4.21 × 3.4 | hardwood floor, large window |
| Great Room | Basement | 9.14 × 8.53 | Laminate |
Details from PropTx (TRREB MLS®) via Repliers. Information deemed reliable but not guaranteed.