
Milton, ON
316 Duncan Lane
$850,000
Data last updated Oct 30, 2026, 9:50 a.m. ET. By using this site you agree to our Terms of Use.


Property facts
- Price
- $850,000
- Type
- att/row/townhouse
- Bedrooms
- 3
- Bathrooms
- 3
- MLS®
- W14095520
- Status
- active
- Brokerage
- RIGHT AT HOME REALTY
About this home
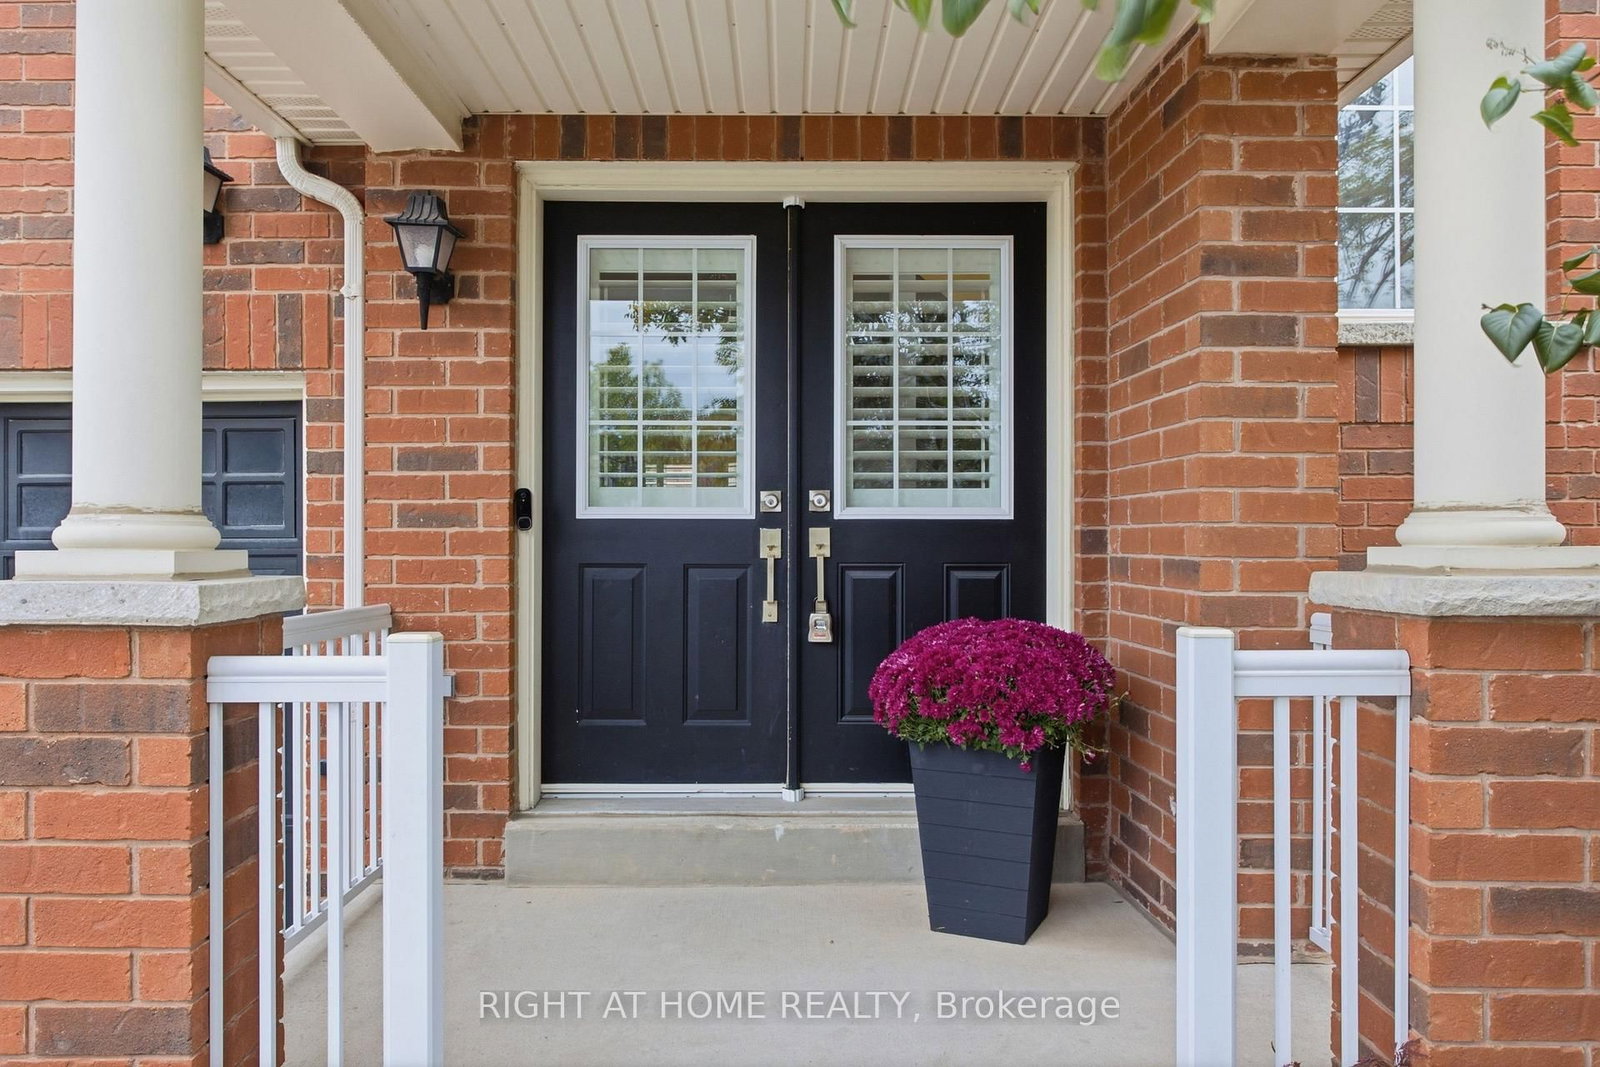
Welcome to 316 Duncan Lane! This immaculately maintained freehold townhouse offers a bright, open-concept layout with zero maintenance fees! Featuring a beautifully updated kitchen (2023) complete with modern cabinetry and sleek countertops, perfect for home cooking and entertaining. Highlights include 3 spacious bedrooms, 3 bathrooms, and an attached garage. Fully equipped with all essential appliances (fridge, stove, dishwasher, microwave, washer, and dryer) plus all light fixtures included! Conveniently located in a desirable Milton neighborhood close to top schools, parks, and amenities. Move-in ready and a true pride of ownership don't miss out!
Location
More details
- Property tax
- $4,023 (2026)
- Days on market
- 12
- Style
- 2-Storey
- Lot
- 7.59 × 27 Metres
- Parking
- 1 spaces · 1 garage · Attached
- Basement
- Unfinished
- Heating
- Forced Air
- Air conditioning
- Central Air
- Neighbourhood
- Scott
- Major intersection
- Derry Rd & Scott Blvd / Jarrett Crossing to Duncan Lane
Rooms
| Room | Level | Size (m) | Features |
|---|---|---|---|
| Bedroom 2 | Second | 3.1 × 3.99 | — |
| Bathroom | Main | 1.24 × 1.52 | — |
| Dining Room | Main | 2.54 × 3.18 | — |
| Kitchen | Main | 2.54 × 3.2 | — |
| Primary Bedroom | Second | 3.94 × 4.9 | — |
| Bedroom 3 | Second | 3.05 × 3.53 | — |
| Living Room | Main | 3.25 × 5.54 | — |
| Foyer | Main | 3.94 × 2.95 | — |
Details from PropTx (TRREB MLS®) via Repliers. Information deemed reliable but not guaranteed.