
Oakville, ON
3139 Riverpath Common
$1,299,900
Data last updated Oct 30, 2026, 9:30 p.m. ET. By using this site you agree to our Terms of Use.


Property facts
- Price
- $1,299,900
- Type
- condo townhouse
- Bedrooms
- 3
- Bathrooms
- 4
- MLS®
- W13818270
- Status
- active
- Brokerage
- SUTTON GROUP REALTY SYSTEMS INC.
About this home
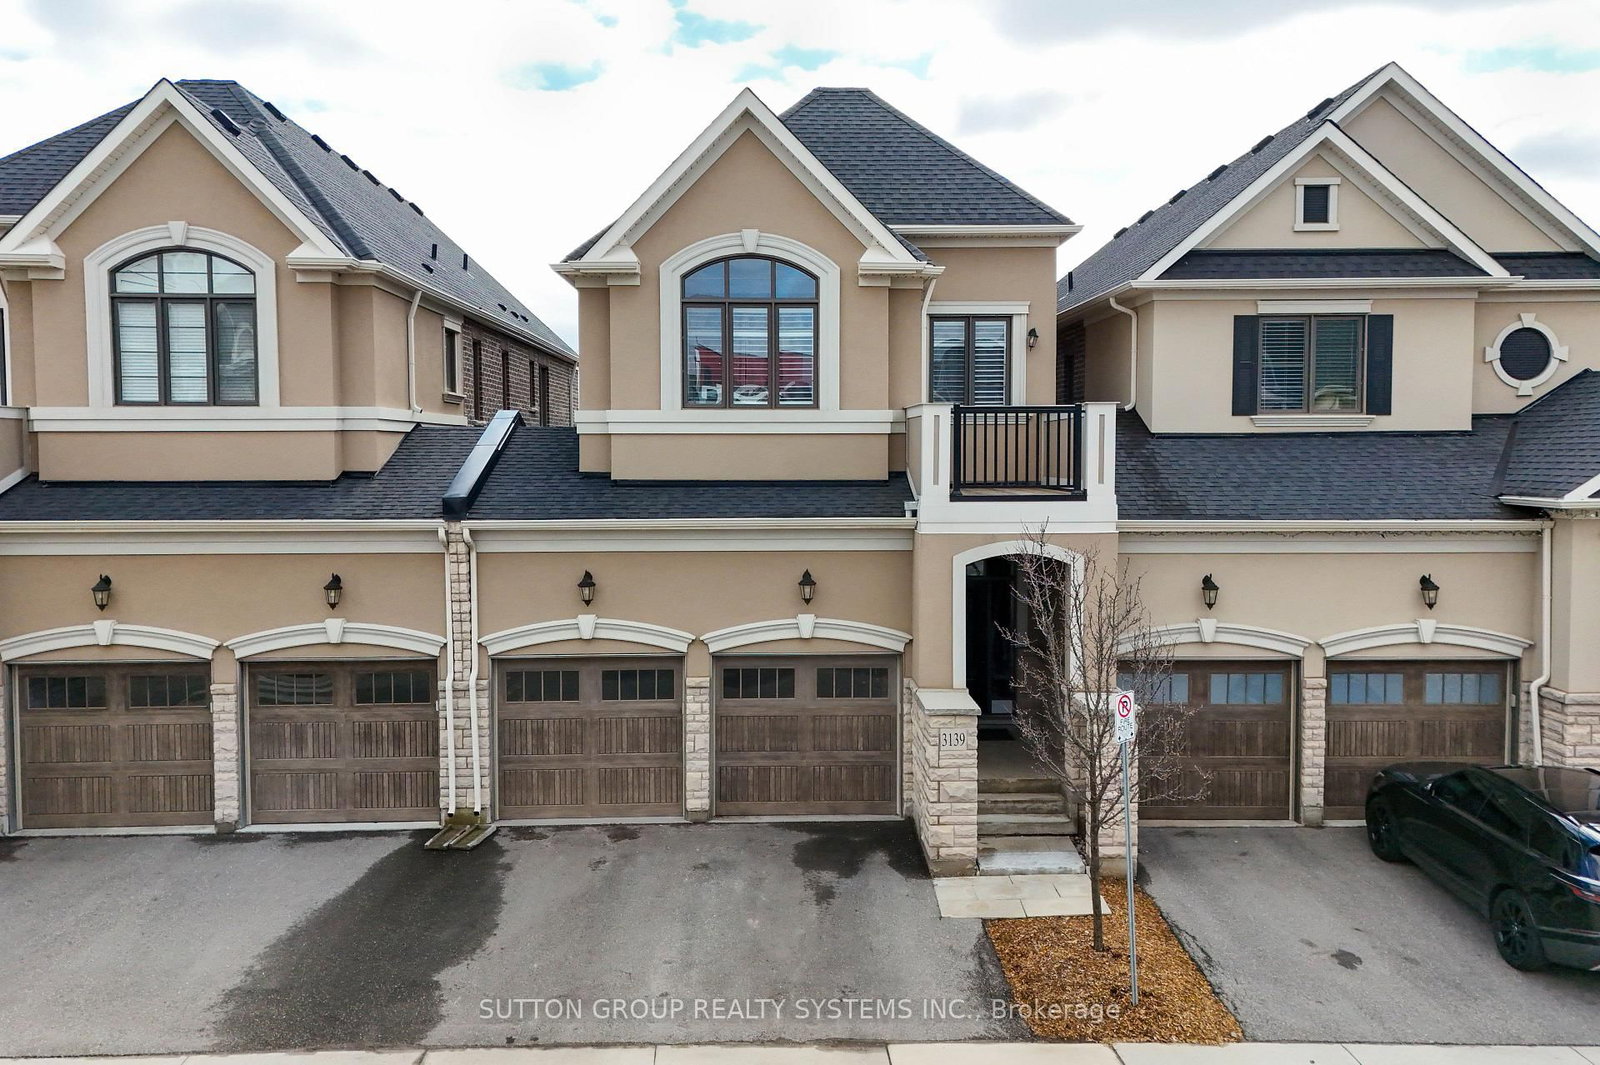
Stunning ravine executive townhome, build by Mattamy & attached by garage only, over $50k in upgrades. Great floor plan with 9' ceilings on main and second floor, engineered hardwood flooring throughout decorate accent wall panels, coffered ceilings. Open concept design kitchen w/large center island, quartz countertops & stainless steel appliances. Great room has stone fireplace w/custom side cabinets & walkout to oversized terrace. Primary bedroom with his & hers walk in closet & 5pc an suite w/separate shower and toilet area, 2 bedrooms joined by Jack & Jill 4pc bath, Brand new finished basement w/gas fireplace custom kit, 3pc bath, w/o to yard & sound proof ceiling, huge storage area in basement. Garage w/ inside & backyard access. Condo fee includes everything exterior, landscaping, snow removal, roof, windows, doors.
Location
More details
- Property tax
- $6,093 (2025)
- Days on market
- 39
- Style
- 2-Storey
- Year built
- 6-10
- Parking
- 4 spaces · 2 garage · Built-In
- Maintenance fee
- $635/mo
- Basement
- Finished with Walk-Out
- Heating
- Forced Air
- Air conditioning
- Central Air
- Exposure
- South East
- Neighbourhood
- Rural Oakville
- Major intersection
- Carding Mill / 16 Mile Dr
Rooms
| Room | Level | Size (m) | Features |
|---|---|---|---|
| Great Room | Main | 5.85 × 4.29 | open concept, fireplace, w/o to terrace |
| Bedroom 3 | Second | 3.96 × 3.65 | hardwood floor, walk-in closet(s), semi ensuite |
| Living Room | Basement | 5.95 × 3.84 | w/o to yard, fireplace, hardwood floor |
| Kitchen | Main | 5.06 × 3.78 | centre island, open concept, hardwood floor |
| Primary Bedroom | Second | 4.75 × 4.45 | walk-in closet(s), hardwood floor, 5 pc ensuite |
| Breakfast | Basement | 2.52 × 1.92 | combined w/kitchen, hardwood floor |
| Bedroom 2 | Second | 4.08 × 3.65 | closet, hardwood floor, semi ensuite |
| Dining Room | Main | 6.09 × 3.65 | formal rm, hardwood floor |
| Kitchen | Basement | 5.9 × 4.24 | open concept, quartz counter, ceramic backsplash |
Details from PropTx (TRREB MLS®) via Repliers. Information deemed reliable but not guaranteed.