
Casselman, ON
313 ZAKARI Street
$578,000
Data last updated Oct 30, 2026, 6:40 p.m. ET. By using this site you agree to our Terms of Use.
Property facts
- Price
- $578,000
- Type
- Detached
- Bedrooms
- 2
- Bathrooms
- 1
- MLS®
- X13044604
- Status
- active
- Brokerage
- RE/MAX HALLMARK REALTY GROUP
About this home
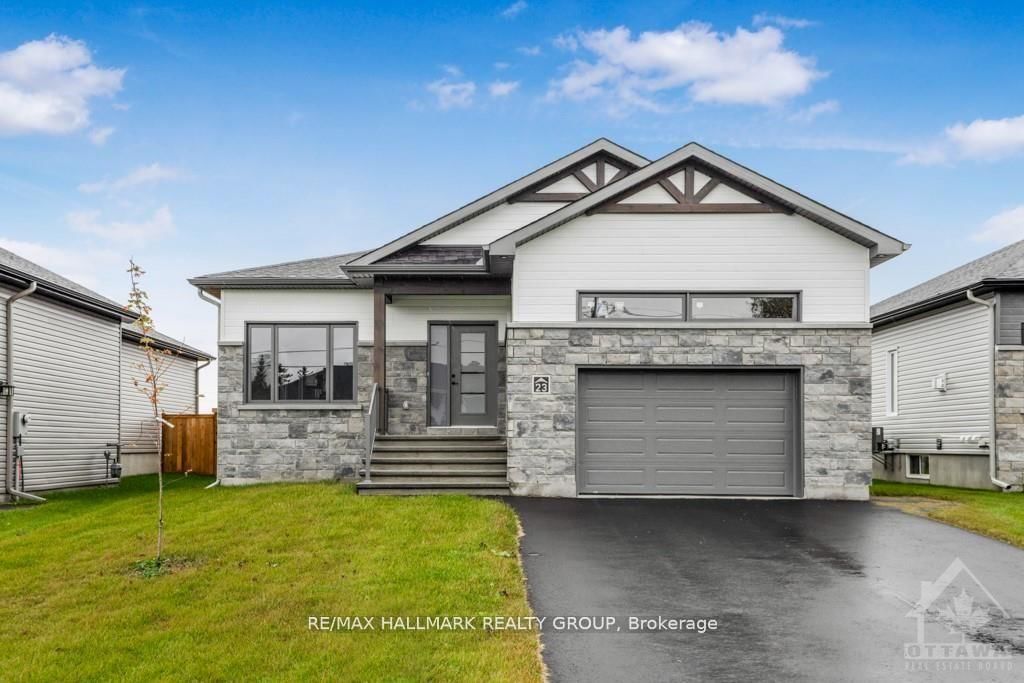
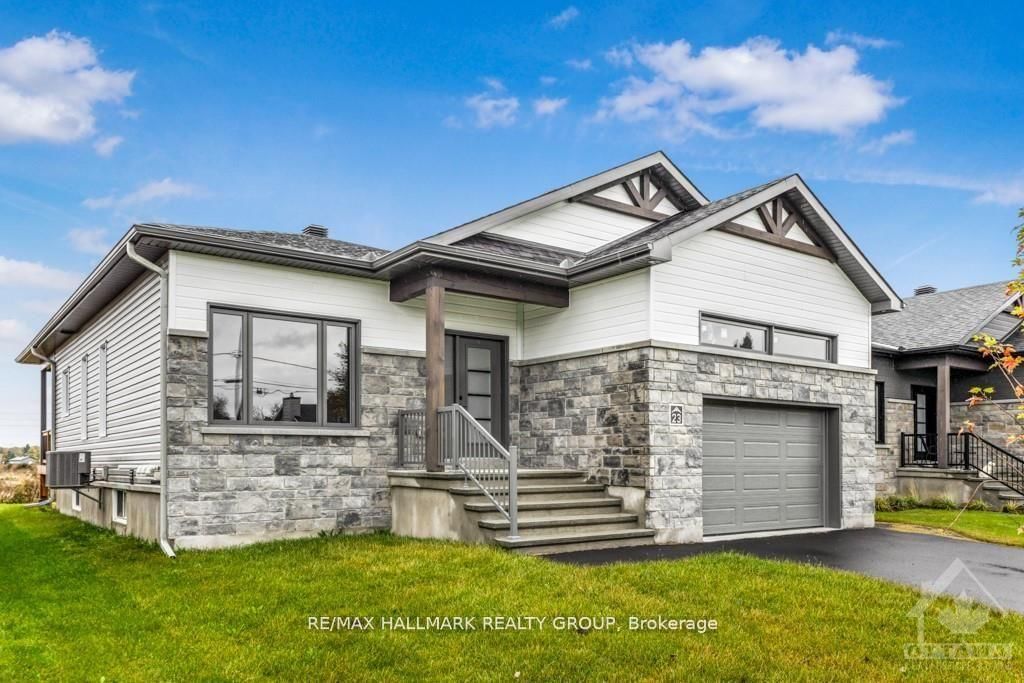
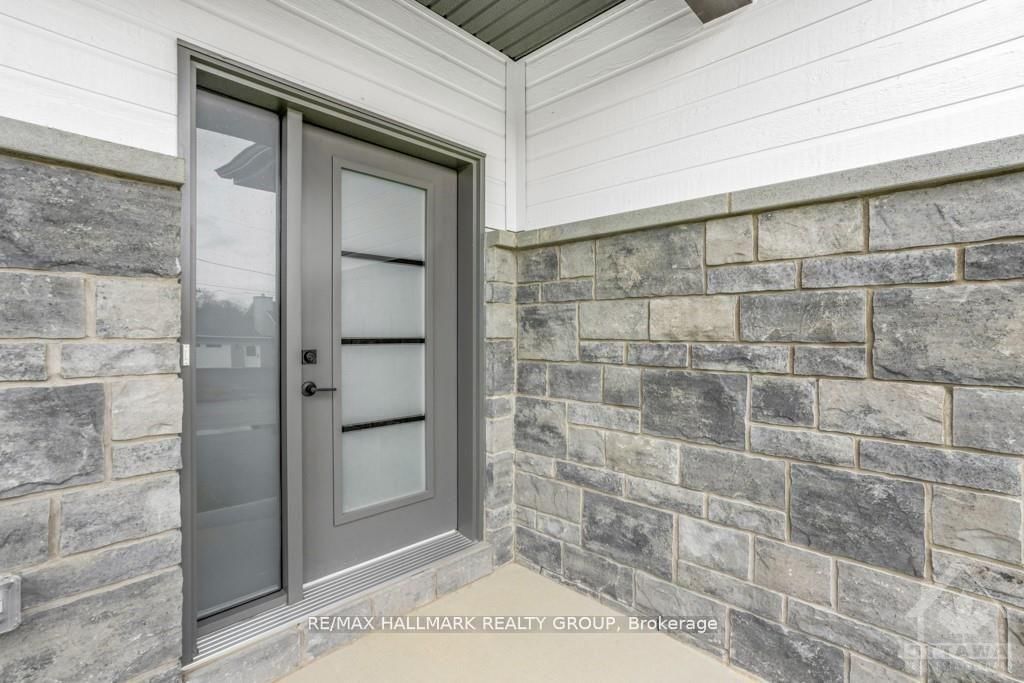
*FULL HST REBATE INCLUDED IN LISTING PRICE* Welcome to 313 ZAKARI Street, BRAND NEW Vincent Construction 1,300 sqft detached bungalow Kelowna model home features 2 bedroom, 1 bathroom with double car garage is located ONLY 35 minutes from Ottawa. This gorgeous home features a spacious open concept design with 9' ceilings & gleaming hardwood & ceramic flooring throughout. Main level featuring Kitchen with island breakfast bar, quartz counter tops; 2 good size bedroom; prestigious 5pce bathroom & much more. Unfinished lower level with plenty of potential for a good size bedroom; a modern 3pce bathroom; a huge recreational room & lots of storage space. Basement awaits your finishing touch! INCLUDED UPGRADES: Gutters, A/C, Installed Auto Garage door Opener, Insulated garage with drain, Drywall & window casing in basement included, Rough in in basement, Covered porch, NO CARPET, Hardwood staircase & in all rooms. BOOK YOUR PRIVATE SHOWING TODAY. **PROPERTY NOT BUILD YET - FINISHES TO BE CHOSEN BY BUYER. *FULL HST REBATE INCLUDED IN LISTING PRICE*
Location
More details
- Days on market
- 189
- Style
- Bungalow
- Year built
- New
- Lot
- 49.81 × 108.15 Feet
- Parking
- 6 spaces · 2 garage · Attached
- Basement
- Partially Finished
- Heating
- Forced Air
- Air conditioning
- Central Air
- Neighbourhood
- Casselman
- Major intersection
- From Hwy 417 East take Casselman exit. Turn left on Principale Street. Turn left onto Sarah Street & Then Right onto Zakari.
Rooms
| Room | Level | Size (m) | Features |
|---|---|---|---|
| Dining Room | Main | 3.27 × 4.52 | — |
| Laundry | Main | 1.52 × 4.21 | — |
| Living Room | Main | 3.96 × 3.65 | — |
| Kitchen | Main | 3.65 × 6.07 | — |
| Bedroom | Main | 3.04 × 3.14 | — |
| Bathroom | Main | 3.02 × 2.59 | — |
| Primary Bedroom | Main | 4.11 × 3.75 | — |
Details from PropTx (TRREB MLS®) via Repliers. Information deemed reliable but not guaranteed.