
Selwyn, ON
313 Lindan Avenue
$625,000
Data last updated Oct 30, 2026, 6:50 p.m. ET. By using this site you agree to our Terms of Use.


Property facts
- Price
- $625,000
- Type
- Detached
- Bedrooms
- 2
- Bathrooms
- 2
- MLS®
- X13774006
- Status
- active
- Brokerage
- Homelife Preferred Realty Inc.
About this home
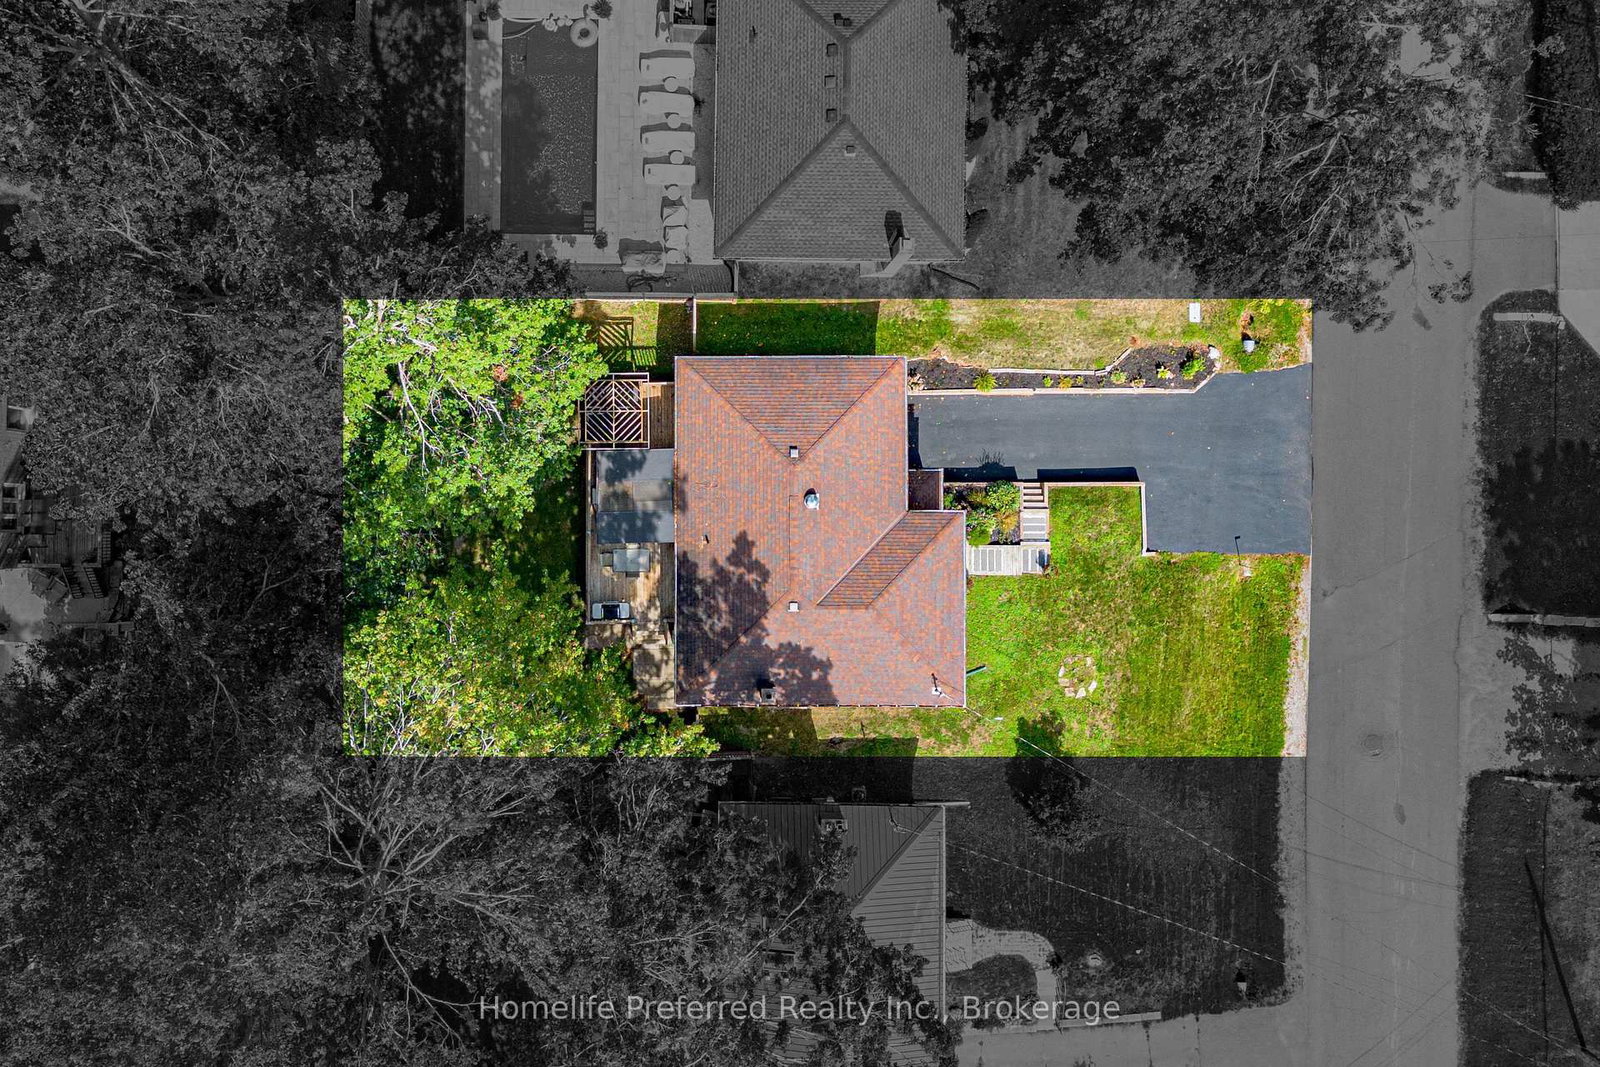
AMAZING OPPORTUNITY TO LIVE IN A FABULOUS COMMUNITY! 2 + 2 BED, 2 BATHROOM, ATTACHED GARAGE AND AN IN-LAW SUITE. THIS RECENTLY RENOVATED HOME HAS A FENCED IN PRIVATE BACKYARD WITH LARGE DECK & A PAVED DRIVE. THIS HOME HAS A BEAUTIFUL MODERN KITCHEN WITH BUILT IN APPLIANCES AND A VIEW OF THE TREED IN BACKYARD. THE MAIN FLOOR BATHROOM IS UPDATED AND IS EQUIPPED WITH LAUNDRY. THE LARGE PRIMARY BEDROOM HAS AN ETHANOL FIREPLACE, BUILT IN MIRRORED CABINETS AND SLIDING DOORS TO BACK DECK. THE LOWER LEVEL IS SET UP FOR AN IN-LAW SUITE WITH SEPARATE ENTRANCE AND SECOND LAUNDRY. YOU AND YOUR EXTENDED FAMILY CAN LIVE HERE, EACH HAVING THEIR OWN PRIVATE SPACE. CLOSE TO TRENT UNIVERSITY AND ALL AMENITIES
Location
More details
- Property tax
- $3,954 (2025)
- Days on market
- 50
- Style
- Bungalow-Raised
- Year built
- 51-99
- Lot
- 60 × 110 Feet
- Parking
- 4 spaces · 1 garage · Attached
- Basement
- Finished, Full, Finished with Walk-Out, Separate Entrance, Walk-Out
- Heating
- Forced Air
- Air conditioning
- Central Air
- Neighbourhood
- Selwyn
- Major intersection
- WOODLAND & WATER
Rooms
| Room | Level | Size (m) | Features |
|---|---|---|---|
| Bedroom 4 | Lower | 3.1 × 2 | — |
| Living Room | Main | 5.5 × 3.7 | overlooks frontyard, large window |
| Bathroom | Main | 2.6 × 2.3 | combined w/laundry, double sink, 4 pc bath |
| Recreation | Lower | 4.5 × 4 | — |
| Dining Room | Main | 3.1 × 2 | combined w/kitchen, sliding doors, w/o to deck |
| Bathroom | Lower | 2.1 × 1.6 | — |
| Kitchen | Lower | 3.5 × 2.9 | combined w/dining, walk-out |
| Foyer | Lower | 1.8 × 2.1 | Walk-Out |
| Bedroom 2 | Main | 3.4 × 3.4 | Overlooks Frontyard |
| Bedroom 3 | Lower | 3.1 × 3 | Overlooks Frontyard |
| Kitchen | Main | 3.3 × 3 | combined w/dining, overlooks backyard, stainless steel appl |
| Laundry | Lower | 2.9 × 1.7 | — |
| Utility Room | Lower | 2.9 × 2.5 | — |
| Primary Bedroom | Main | 7.3 × 3.4 | w/o to sundeck, sliding doors, fireplace |
Details from PropTx (TRREB MLS®) via Repliers. Information deemed reliable but not guaranteed.