
Vaughan, ON
474 Caldari Road
$2,199
Data last updated Oct 30, 2026, 12:30 p.m. ET. By using this site you agree to our Terms of Use.
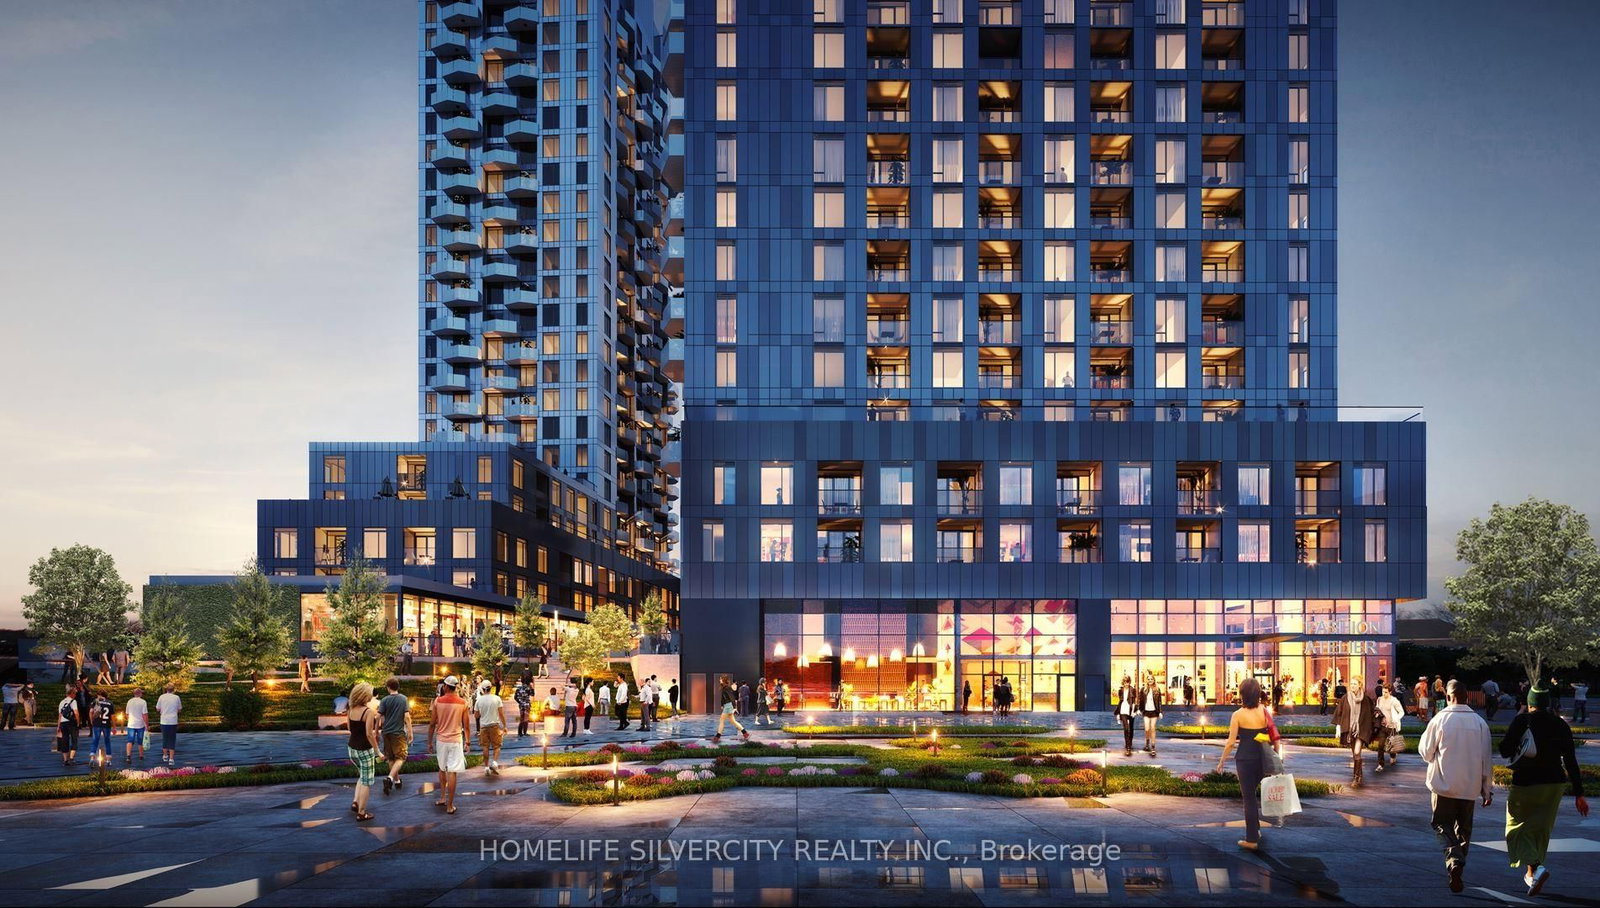


Property facts
- Price
- $2,199
- Type
- condo apartment
- Bedrooms
- 1
- Bathrooms
- 1
- MLS®
- N13771752
- Status
- active
- Brokerage
- HOMELIFE SILVERCITY REALTY INC.
About this home
Luxury Living in the Heart of Vaughan!Welcome to the vibrant Jane Street and Rutherford Road neighborhood! This stunning 1-bedroom, 1-den, 1-bath condo is bright and airy, featuring floor-to-ceiling windows that allow natural light to pour in. The open-concept kitchen, dining, and living areas create a spacious, welcoming environment, complemented by modern finishes and 9ft ceilings.Perfectly located just steps from Vaughan Mills Mall, Canada's Wonderland, and the upcoming Mackenzie Vaughan Hospital, this condo offers unbeatable convenience. The chic kitchen is equipped with soft-close cabinets, quartz countertops, and a stylish tile backsplash. The den provides flexible space-ideal for a home office, extra storage, or a cozy reading nook. Included with the unit is 1 underground parking spot, and you can enjoy the added peace of mind that comes with controlled access and 24-hour video surveillance. With direct access to Highway 400 and just minutes from Vaughan Metropolitan Centre and the TTC Subway, commuting has never been easier. You'll also be close to dining, grocery stores, parks, and more. This condo is the perfect combination of luxury, convenience, and safety. Don't miss your chance.
Location
More details
- Days on market
- 50
- Style
- Apartment
- Year built
- 0-5
- Parking
- 1 spaces · 1 garage · Underground
- Basement
- None
- Heating
- Forced Air
- Air conditioning
- Central Air
- Exposure
- South East
- Neighbourhood
- Concord
- Major intersection
- Jane St & Rutherford Rd
Rooms
| Room | Level | Size (m) | Features |
|---|---|---|---|
| Bedroom | Flat | 3.14 × 2.96 | Large Window |
| Den | Flat | 1.98 × 1.77 | Open Concept |
| Living Room | Flat | 3.57 × 2.99 | open concept, w/o to terrace |
| Kitchen | Flat | 3.05 × 2.99 | open concept, combined w/dining |
| Dining Room | Flat | 3.05 × 2.99 | open concept, combined w/kitchen |
Details from PropTx (TRREB MLS®) via Repliers. Information deemed reliable but not guaranteed.