
Bancroft, ON
31289 Hwy 62 N
$389,999
Data last updated Oct 30, 2026, 7:40 p.m. ET. By using this site you agree to our Terms of Use.


Property facts
- Price
- $389,999
- Type
- Detached
- Bedrooms
- 3
- Bathrooms
- 2
- MLS®
- X14028044
- Status
- active
- Brokerage
- Century 21 Granite Realty Group Inc.
About this home
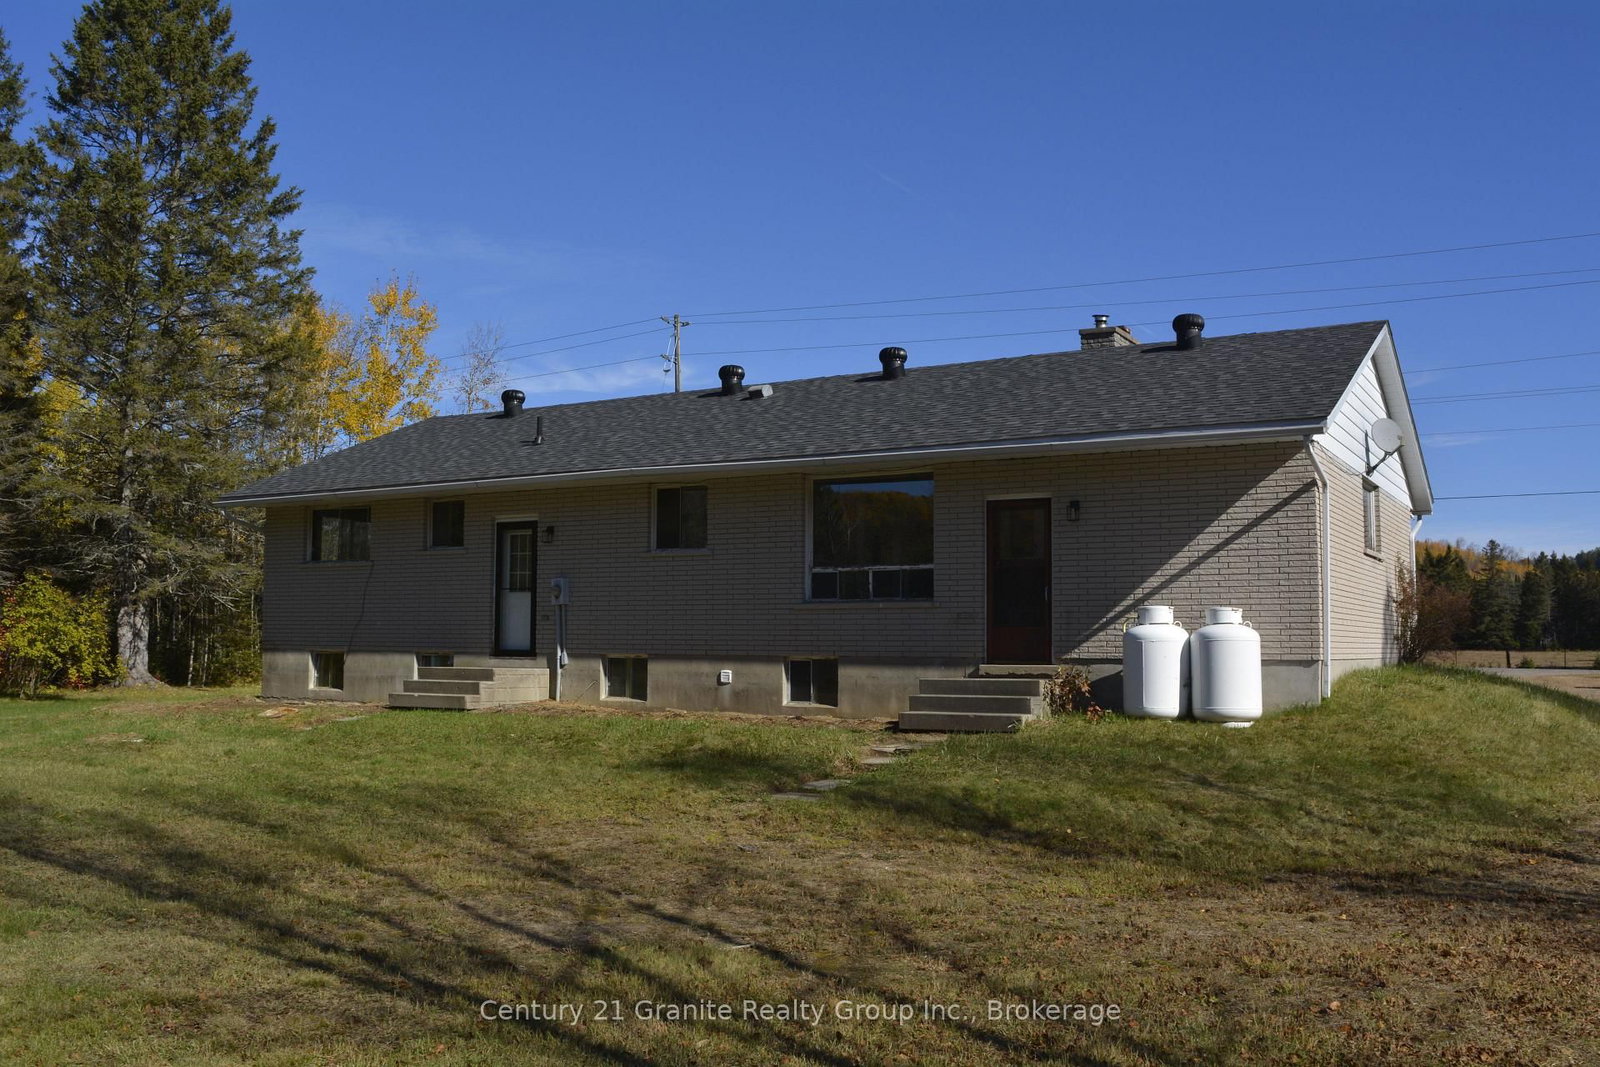
Spacious All-Brick Home on 2.04 Acres! Discover the potential in this spacious 3-bedroom, 2 bathroom home situated on a level 2.04-acre lot with access from both sides. Featuring a large living room with a wood-burning fireplace, an eat-in kitchen, and a separate dining room, this home offers plenty of space for family living. The finished lower level adds even more living space with a large rec room, a 3 piece bathroom, utility room with wood burning stove, storage room, and cold storage. Additional features include a forced-air propane furnace, roof replaced a few years ago in good shape, and an attached single-car garage. Enjoy the peace and privacy of country living while being just minutes from town and close to numerous lakes and trails for the outdoor enthusiast. With plenty of room to enjoy, this property offers an excellent opportunity to make it your own. Being sold "As Is". Don't miss this opportunity-book your showing today.
Location
More details
- Property tax
- $2,276 (2026)
- Days on market
- 18
- Style
- Bungalow
- Lot
- 458 × 175 Feet
- Parking
- 7 spaces · 1 garage · Attached
- Basement
- Finished, Full
- Heating
- Forced Air
- Air conditioning
- None
- Neighbourhood
- Monteagle Ward
- Major intersection
- Highway 62 & Hickey Road
Rooms
| Room | Level | Size (m) | Features |
|---|---|---|---|
| Bedroom 2 | Main | 3.13 × 3.2 | — |
| Bathroom | Main | 2.4 × 1.52 | 4 Pc Bath |
| Dining Room | Main | 3.2 × 2.65 | — |
| Living Room | Main | 5.12 × 4.29 | — |
| Bedroom 3 | Main | 3.47 × 2.43 | — |
| Kitchen | Main | 3.99 × 3.05 | — |
| Utility Room | Lower | 3.9 × 4.75 | — |
| Bathroom | Lower | 1.61 × 3.13 | — |
| Other | Lower | 3.2 × 2.59 | — |
| Foyer | Main | 3.5 × 1.61 | — |
| Primary Bedroom | Main | 3.57 × 3.47 | — |
| Family Room | Lower | 8.26 × 7.04 | — |
| Other | Lower | 2.04 × 1.52 | — |
| Laundry | Lower | 2.59 × 3.96 | — |
Details from PropTx (TRREB MLS®) via Repliers. Information deemed reliable but not guaranteed.