
Orillia, ON
3119 Emperor Drive
$849,000
Data last updated Nov 2, 2026, 1:31 a.m. ET. By using this site you agree to our Terms of Use.

Property facts
- Price
- $849,000
- Type
- Detached
- Bedrooms
- 6
- Bathrooms
- 5
- MLS®
- S13723024
- Status
- active
- Brokerage
- LANDSTARS 360 REALTY INC.
About this home
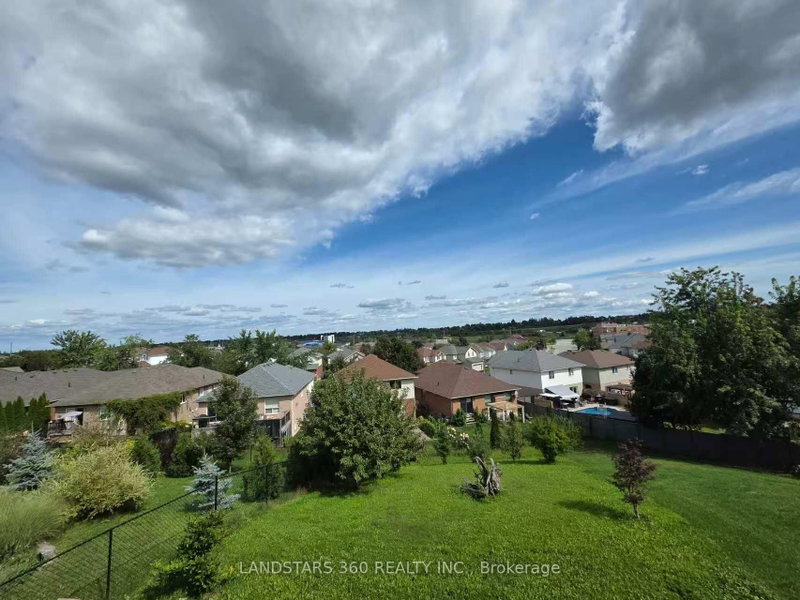
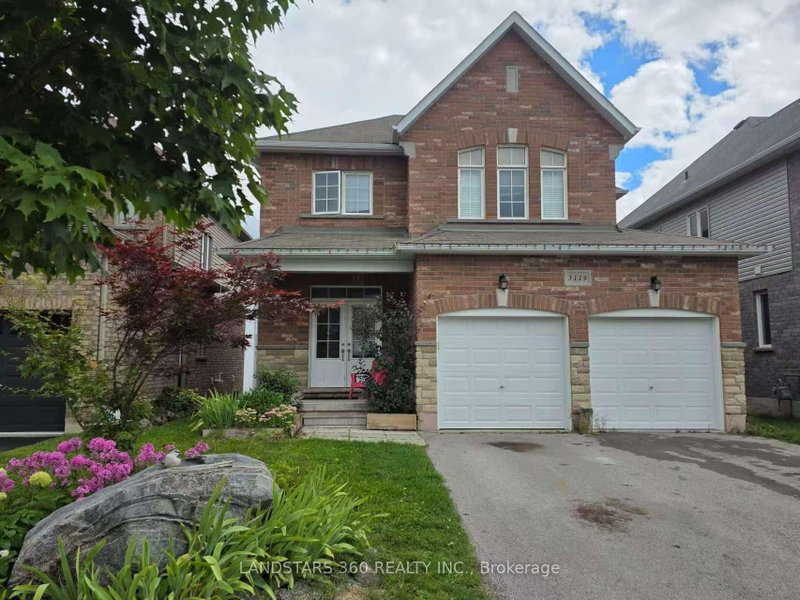
Welcome to 3119 Emperor Drive, an extraordinary estate in Orillia's coveted Westridge community, where timeless elegance harmonizes with modern luxury. This impeccably maintained 6 bedrooms, 4 bathroom + 1 powder room residence showcases exceptional craftsmanship and thoughtful design throughout its expansive living spaces. Step into a grand foyer that flows seamlessly into a sun-drenched family room and formal dining area, perfect for sophisticated entertaining. The gourmet kitchen features premium appliances, custom cabinetry, and a walkout to an oversized deck with a pre-installed gas BBQ hookup-ideal for effortless outdoor dining and summer entertaining. Beyond, lush private grounds await, complete with two productive cherry trees and a flowering crabapple, offering seasonal beauty and homegrown delights. Ascend to the upper level, where a lavish primary suite with a luxurious private ensuite awaits, complemented by three additional generously sized bedrooms and abundant closet space. The fully finished walkout basement offers remarkable versatility with 2 bedrooms and a stackable washer and dryer bathroom, plus a raw cold cellar for wine storage or seasonal preserves-ideal for multigenerational living, rental income, or entertaining. Situated on one of the neighbourhood's most desirable streets, this home is moments from schools, scenic trails, parks, and Highway 11 access. With its attached double-car garage, premium finishes, and unbeatable location, 3119 Emperor Drive represents a rare opportunity to own a turnkey luxury home in Westridge. Schedule your private showing today and experience exceptional living at its finest.
Location
More details
- Property tax
- $7,166 (2025)
- Days on market
- 67
- Style
- 2-Storey
- Year built
- 6-15
- Lot
- 39.37 × 175.03 Feet
- Parking
- 6 spaces · 2 garage · Built-In
- Basement
- Finished with Walk-Out
- Heating
- Forced Air
- Air conditioning
- Central Air
- Neighbourhood
- Orillia
- Major intersection
- Stone Ridge Blvd/Emperor Dr
Rooms
| Room | Level | Size (m) | Features |
|---|---|---|---|
| Dining Room | Ground | 3.66 × 3.51 | hardwood floor, large window |
| Kitchen | Ground | 5.03 × 4.27 | w/o to patio, centre island, breakfast area |
| Powder Room | Ground | 1.22 × 1.22 | tile floor, 2 pc ensuite |
| Bedroom 3 | Second | 4.39 × 3.48 | double closet, large window, broadloom |
| Bedroom 2 | Second | 3.48 × 3.35 | double closet, window, broadloom |
| Living Room | Main | 3.76 × 3.51 | Hardwood Floor |
| Bathroom | Basement | 1.22 × 1.83 | 4 Pc Bath |
| Bedroom | Second | 5.21 × 4.09 | 5 pc ensuite, walk-in closet(s), large window |
| Laundry | Second | 2.74 × 1.22 | tile floor, window |
| Living Room | Ground | 3.76 × 3.48 | hardwood floor, large window |
| Bedroom | Basement | 2 × 2 | Laminate |
| Bedroom 2 | Basement | 2 × 2 | Laminate |
| Family Room | Ground | 4.88 × 3.76 | hardwood floor, fireplace |
| Family Room | Ground | 4.88 × 3.76 | hardwood floor, fireplace, large window |
| Bedroom 4 | Second | 4.09 × 3.18 | 4 pc ensuite, b/i closet, window |
| Recreation | Basement | 7.44 × 9.14 | Laminate |
Details from PropTx (TRREB MLS®) via Repliers. Information deemed reliable but not guaranteed.
About Orillia
Orillia is a compact city between Lakes Simcoe and Couchiching with an active waterfront and a wide range of neighbourhoods.
Orillia market, September 2026
- Median sold price
- $537,000
- Avg. days on market
- 37
- Sale-to-list
- 95.6%
51 residential sales. Source: TRREB MLS® data via PropTx. Aggregates only.
Similar homes nearby
Other active listings in Orillia.
- 68 CINDY LEE Crescent, Orillia$599,000 · 3 bed · 2 bath
- 8 Vanessa Drive, Orillia$599,900 · 2 bed · 1 bath
- 426 Highland Avenue, Orillia$669,900 · 3 bed · 2 bath
- 406 Peter Street N, Orillia$795,000 · 3 bed · 2 bath
- 2 Leach Street, Orillia$649,000 · 2 bed · 2 bath
- 279 Nottawasaga Street, Orillia$495,000 · 2 bed · 1 bath