
Mississauga, ON
30 Elm Drive W
$529,000
Data last updated Oct 30, 2026, 1:50 p.m. ET. By using this site you agree to our Terms of Use.


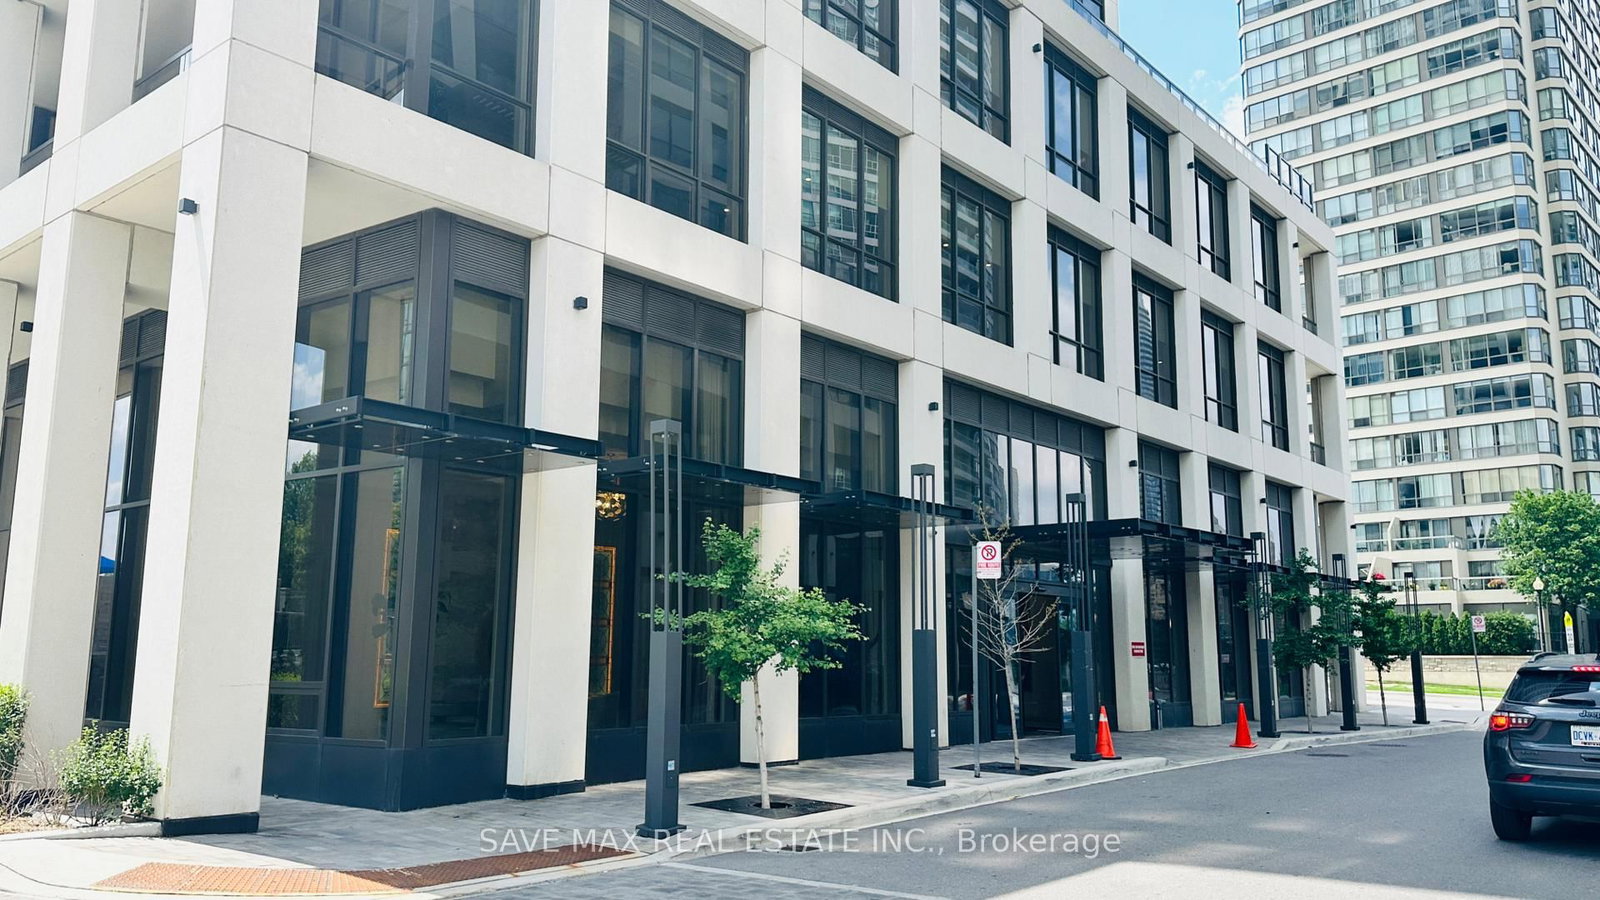
Property facts
- Price
- $529,000
- Type
- condo apartment
- Bedrooms
- 2
- Bathrooms
- 2
- MLS®
- W13872500
- Status
- active
- Brokerage
- SAVE MAX REAL ESTATE INC.
About this home
****Motivated Seller.. !! Welcome to One Of Mississauga's Most Modern, Luxurious & Prestigious Building. This Newly built Corner Unit On Higher Floor 721 Sq Ft + 32 Sq ft (Balcony) Total 753 Sq Feet..With 2 Bedroom , 2 Washrooms (Builder Floor Plan Attached) & Panoramic City and Partial Lake Views. This Newer Suite Boasts Premium Features, Including 9-Foot Smooth Ceilings, Elegant Quartz Countertops, Integrated Kitchen Appliances, A Frameless Glass Shower, And Premium Laminate Flooring With Sleek & Modern Finishes. The Master Bedroom Features a Gorgeous 4 Pcs Ensuite Bath & Convenient Walk-In Closet. The Building Amenities Include: 24-hour Concierge, Rooftop Terrace, Party Room, Gym, Exercise Room, Games Room & Visitors Parking. Quick & Easy Access To Major Highways 401, 403, 407, 410, and the QEW, Steps To Public Transit, GO Station, Banks, Grocery, Parks, Restaurants, Square One & Future Hurontario LRT. This Is Not To Be Missed & A MUST-SEE ... This Could Be Your Next Address...!!
Location
More details
- Property tax
- $4,166 (2025)
- Days on market
- 24
- Style
- Apartment
- Year built
- New
- Parking
- 1 spaces · 1 garage · Underground
- Maintenance fee
- $647/mo
- Basement
- None
- Heating
- Forced Air
- Air conditioning
- Central Air
- Exposure
- North West
- Neighbourhood
- City Centre
- Major intersection
- Hurontario / Elm
Rooms
| Room | Level | Size (m) | Features |
|---|---|---|---|
| Bedroom 2 | Flat | 3.04 × 2.6 | window, laminate, closet |
| Living Room | Flat | 3.9 × 3.4 | combined w/dining, open concept, w/o to balcony |
| Dining Room | Flat | 3.9 × 3.4 | combined w/living, laminate, centre island |
| Laundry | Flat | — | — |
| Primary Bedroom | Flat | 3.05 × 3.2 | 4 pc ensuite, laminate, walk-in closet(s) |
| Kitchen | Flat | 3.3 × 3.1 | b/i appliances, quartz counter, ceramic backsplash |
Details from PropTx (TRREB MLS®) via Repliers. Information deemed reliable but not guaranteed.