
Woodstock, ON
311 Kading Crescent
$567,410
Data last updated Oct 30, 2026, 6:40 p.m. ET. By using this site you agree to our Terms of Use.
Property facts
- Price
- $567,410
- Type
- att/row/townhouse
- Bedrooms
- 3
- Bathrooms
- 3
- MLS®
- X13004172
- Status
- active
- Brokerage
- Century 21 Heritage House Ltd Brokerage
About this home
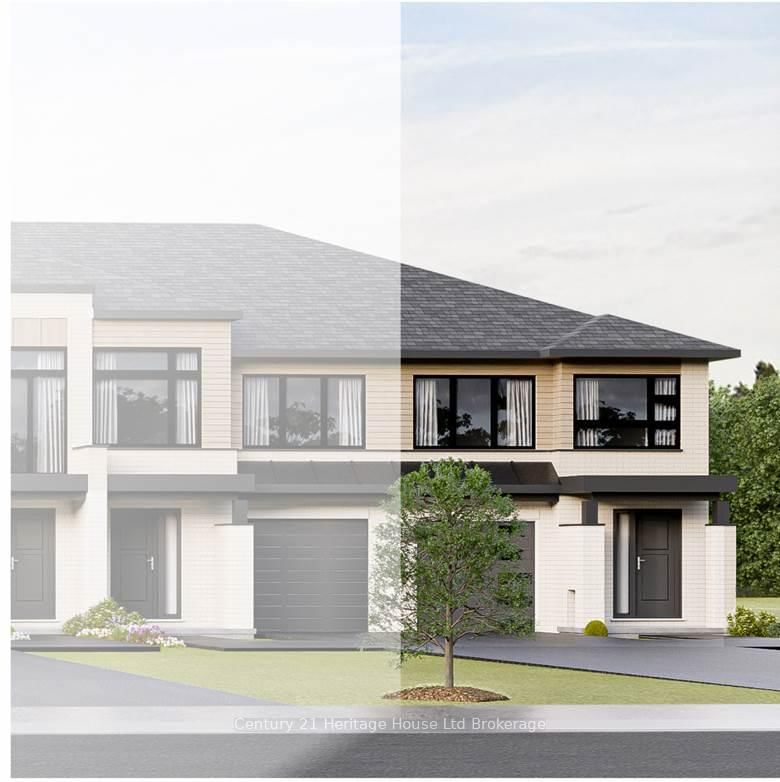
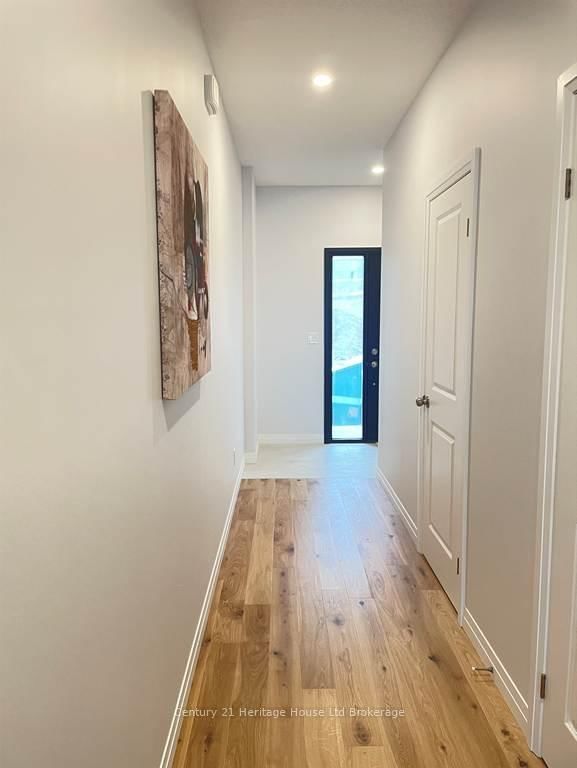
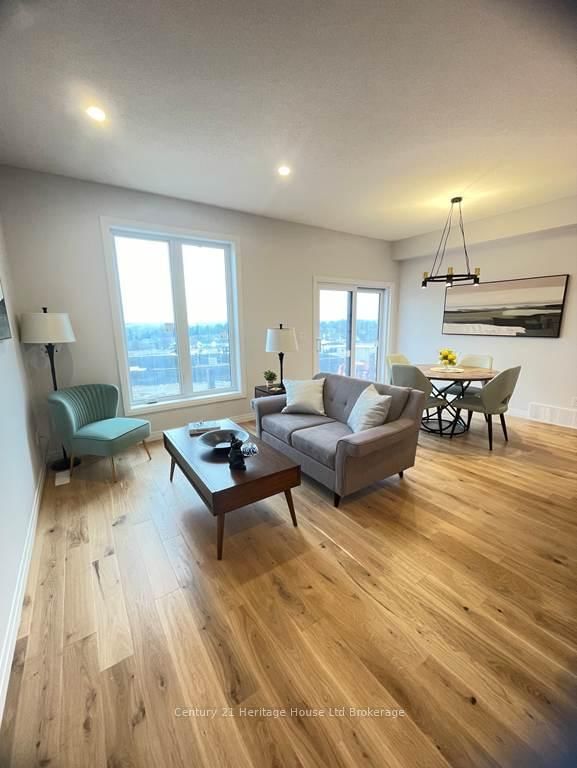
This FOXFORD model, a beautiful 2 storey Townhome, with panoramic views overlooking the City and walk out basement offering 1459 sq ft of finished living space plus potential to finish the walk out basement. This is an open concept home that is modern, spacious and elegant. Included are upscale finishes, at no additional cost, including hardwood, ceramic floors, 9' ceilings, quartz countertops, deck and much more. Open Houses available every Saturday/Sunday 1-4 at the furnished model homes. Located in the SW corner of Woodstock with easy access to all amenities and 401 corridor. Also have included in this home central air, ERV, large windows for an abundance of natural light. There are NO HIDDEN FEES with the purchase of this home, No Development Fees and NO closing costs. Tarion Reg., Survey + much more all at NO additional cost. Taxes not yet assessed. YOU CAN afford to make this NEW home the home of your dreams saving the HST makes home ownership more affordable, through the government rebates being offered are for a LIMITED TIME and the price does not include HST and reflects the enhanced HST Rebate for New Construction Homes available to Qualified Purchasers using the home as their Primary Residence. With this home we offer a Low deposit structure in order to make purchasing easier than ever. Interior photos of builder's Newport model home More information available visit my website.
Location
More details
- Days on market
- 199
- Style
- 2-Storey
- Year built
- New
- Lot
- 53.2 × 91.13 Feet
- Parking
- 2 spaces · 1 garage · Attached
- Basement
- Development Potential, Unfinished, Full, Walk-Out
- Heating
- Forced Air
- Air conditioning
- Central Air
- Neighbourhood
- South
- Major intersection
- Anderson and Gillespie
Rooms
| Room | Level | Size (m) | Features |
|---|---|---|---|
| Great Room | Main | 3.62 × 2.95 | hardwood floor, overlooks dining, open concept |
| Foyer | Main | 2.4 × 1.34 | Ceramic Floor |
| Bathroom | Second | 1.61 × 2.83 | ceramic floor, 4 pc bath |
| Bathroom | Main | 2.13 × 1.06 | 2 pc bath, ceramic floor |
| Dining Room | Main | 3.04 × 2.34 | hardwood floor, w/o to deck, open concept |
| Primary Bedroom | Second | 3.69 × 3.44 | 3 pc ensuite, walk-in closet(s) |
| Bedroom 2 | Second | 2.86 × 3.71 | — |
| Bedroom 3 | Second | 2.86 × 3.71 | — |
| Laundry | Second | 1.52 × 2.4 | Ceramic Floor |
| Kitchen | Main | 3.87 × 2.8 | ceramic floor, quartz counter, open concept |
Details from PropTx (TRREB MLS®) via Repliers. Information deemed reliable but not guaranteed.