
Toronto, ON
50 O'Neill Road
$599,000
Data last updated Oct 30, 2026, 2:40 a.m. ET. By using this site you agree to our Terms of Use.


Property facts
- Price
- $599,000
- Type
- condo apartment
- Bedrooms
- 2
- Bathrooms
- 2
- MLS®
- C13870850
- Status
- active
- Brokerage
- REAL ONE REALTY INC.
About this home
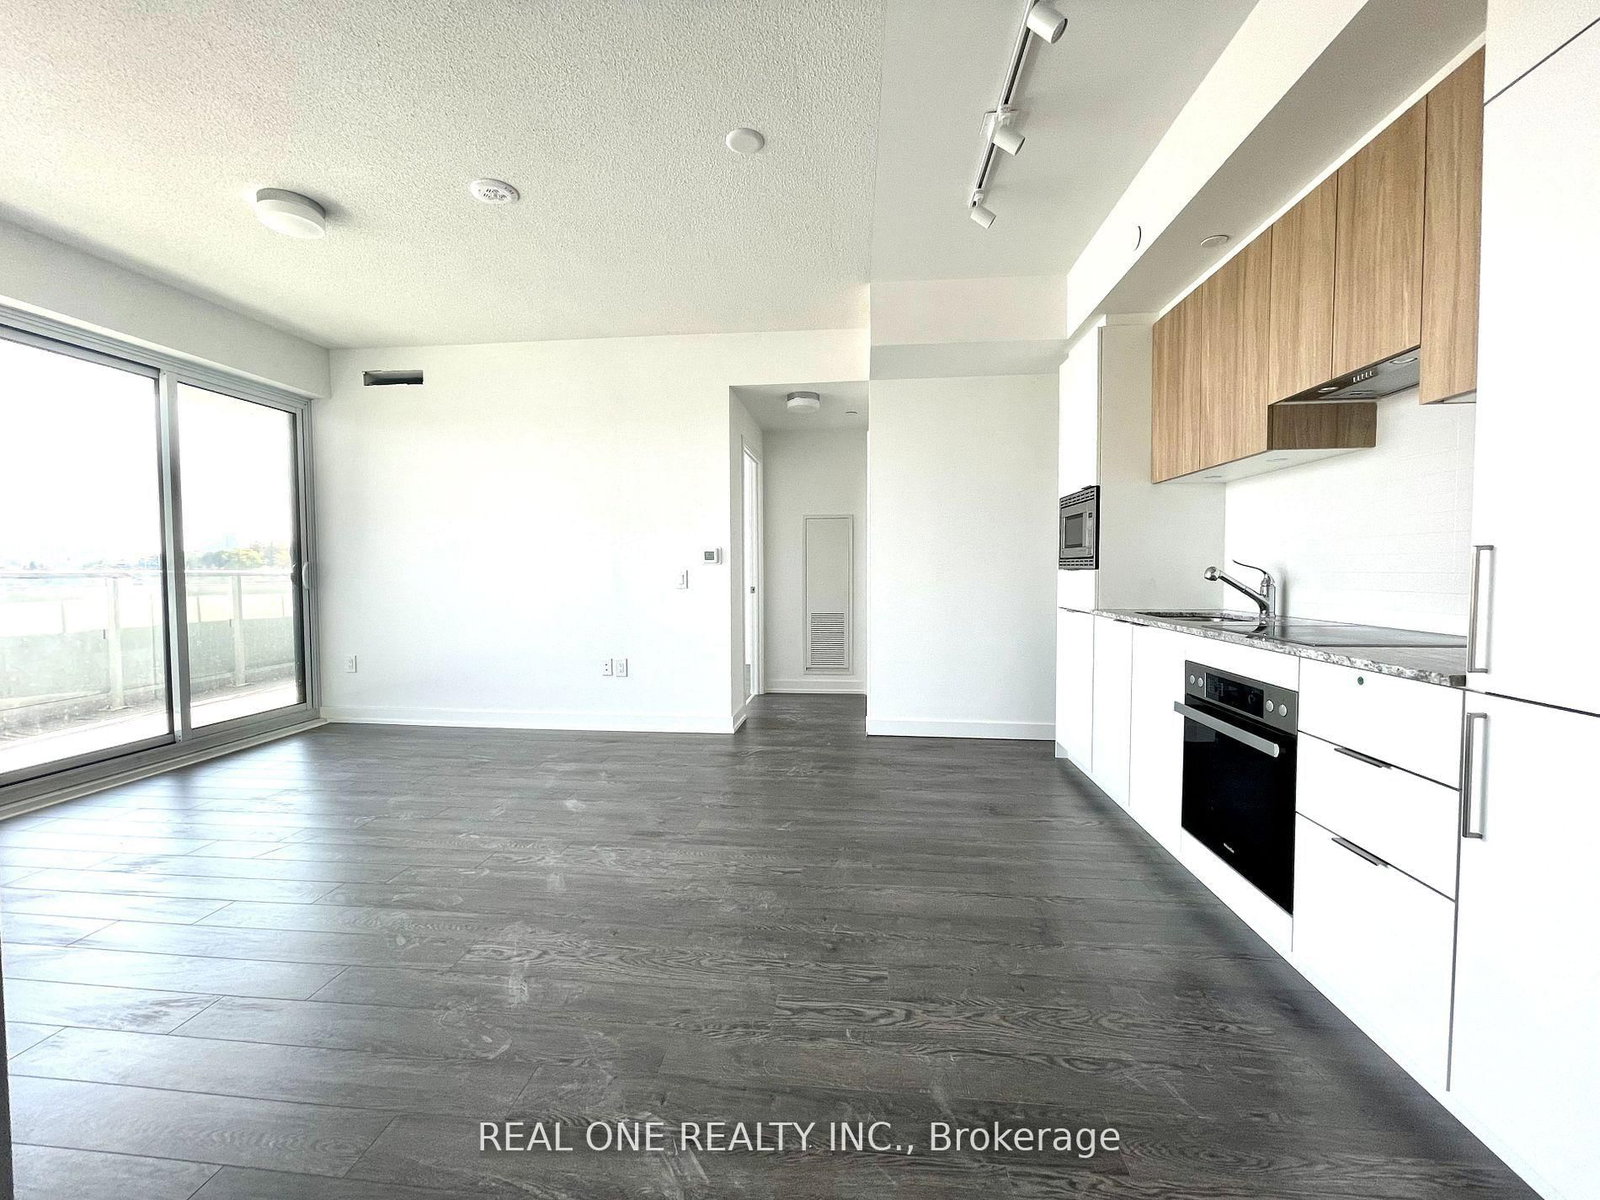
Experience a Brand New, Exquisitely Crafted 2 Bdrm + 1 Den, 2 Bathroom nestled within the highly sought-after Shops at Don Mills Community. This exceptionally spacious condo spans a generous 857 square feet of open-concept living space, Upon entering, prepare to be enchanted by the seamless flow that seamlessly connects the living, dining, and kitchen areas, creating an expansive and inviting atmosphere. The Primary Suite serves as your personal sanctuary, featuring an ensuite bathroom and a spacious walk-in closet. The second bedroom and the versatile den offer endless possibilities, whether hosting guests or setting up your dream home office.Nestled in the vibrant heart of Toronto, relish in stunning cityscape vistas and unparalleled access to a plethora of urban amenities, all within arm's reach. Whether you're a family, a group of professionals, or anyone in pursuit of a dynamic city lifestyle, this condo effortlessly checks all the boxes for a truly exceptional living experience. Pre-Listing Pictures
Location
More details
- Property tax
- $3,422 (2026)
- Days on market
- 24
- Style
- Apartment
- Year built
- New
- Parking
- 1 spaces · 1 garage · None
- Maintenance fee
- $772/mo
- Basement
- None
- Heating
- Forced Air
- Air conditioning
- Central Air
- Exposure
- East
- Neighbourhood
- Banbury-Don Mills
- Major intersection
- Don Mills/Lawrence
Rooms
| Room | Level | Size (m) | Features |
|---|---|---|---|
| Kitchen | Flat | 5 × 3.6 | laminate, stainless steel appl, open concept |
| Dining Room | Flat | 5 × 3.6 | laminate, combined w/living, w/o to balcony |
| Primary Bedroom | Flat | 3.27 × 3.05 | laminate, 4 pc ensuite, w/o to balcony |
| Bedroom 2 | Flat | 10.11 × 9.4 | laminate, closet, large window |
| Den | Flat | 9.1 × 7.4 | laminate, window |
| Living Room | Flat | 5 × 3.6 | laminate, open concept, w/o to balcony |
Details from PropTx (TRREB MLS®) via Repliers. Information deemed reliable but not guaranteed.