
Richmond Hill, ON
31 Vesta Drive
$2,590,000
Data last updated Nov 2, 2026, 1:50 a.m. ET. By using this site you agree to our Terms of Use.
Property facts
- Price
- $2,590,000
- Type
- Detached
- Bedrooms
- 4
- Bathrooms
- 4
- MLS®
- N13717834
- Status
- active
- Brokerage
- HAMMOND INTERNATIONAL PROPERTIES LIMITED
About this home
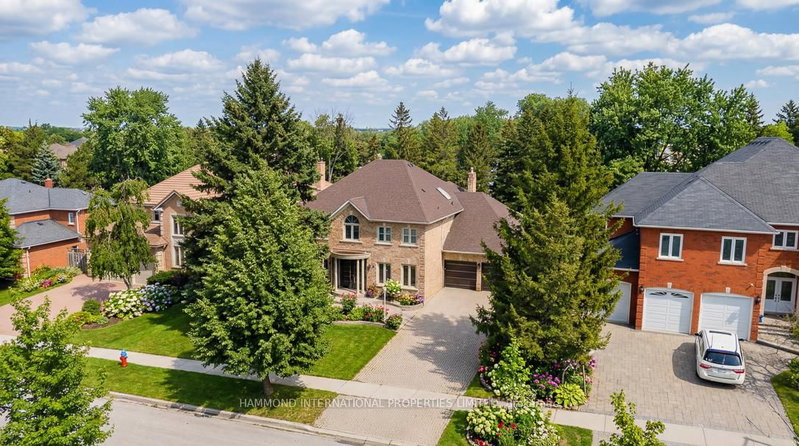
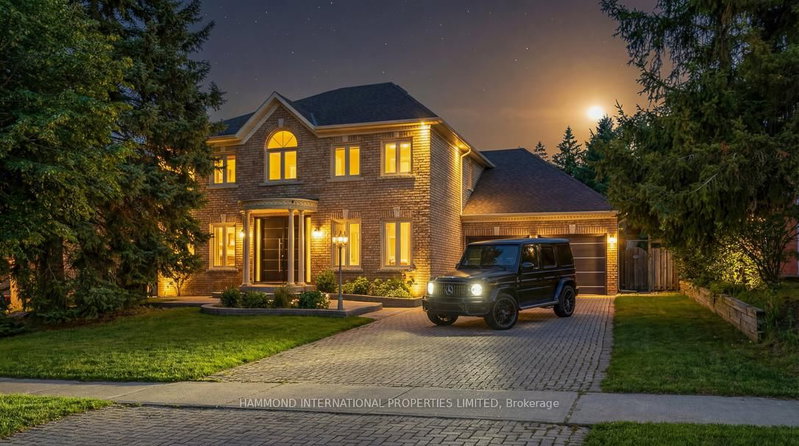
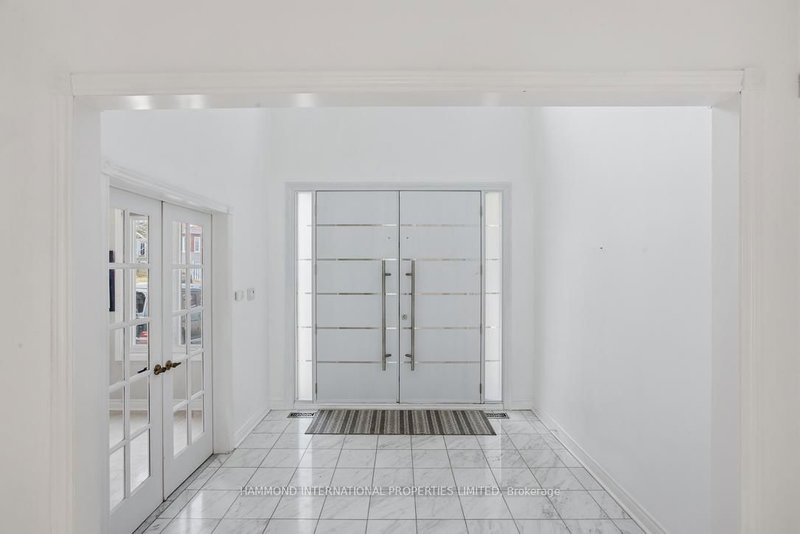
31 Vesta Drive, located in the desired Bayview Hill community, This home offers refined living set on a premium 70 x 140' mature tree-lined property. With no homes directly in front or behind the property, the setting offers a rare sense of openness, privacy, and tranquility.The one-of-a-kind oversized lot is offered for sale by the original owners and features a large, private, tree-lined backyard oasis that features a huge 2-tiered deck and large in-ground swimming pool, providing the perfect setting for entertaining and outdoor relaxation, with a direct walkout from the kitchen to the deck.The open-concept home offers abundant natural light, 3 skylights, and features a western exposure. The home offers a rare 4-car tandem garage, providing generous storage, a huge driveway, and ample parking.The 4-bedroom, 4-bathroom home offers an open, spacious, inviting atmosphere. The spacious upstairs features generously sized bedrooms, including a beautiful primary suite with a luxurious ensuite and ample closet space. A gourmet kitchen anchors the home, seamlessly connecting to family spaces, while the living and dining areas are ideal for both everyday living and entertaining. The main floor features a large dining area, living room, private office/den, family room, and large mudroom.Backing onto a peaceful park filled with new state-of-the-art amenities and located within a top-ranked school district, featuring an International Baccalaureate (IB) high school and excellent primary schools, 31 Vesta is a perfect place for raising a family.
Location
More details
- Property tax
- $14,003 (2025)
- Days on market
- 68
- Style
- 2-Storey
- Lot
- 70.11 × 147.78 Feet
- Parking
- 10 spaces · 4 garage · Attached
- Basement
- Full
- Heating
- Forced Air
- Air conditioning
- Central Air
- Neighbourhood
- Bayview Hill
- Major intersection
- Bayview And Weldrick
Rooms
| Room | Level | Size (m) | Features |
|---|---|---|---|
| Den | Main | 3.81 × 3.35 | wood, french doors, window |
| Bedroom 4 | Second | 4.57 × 3.81 | Closet |
| Bedroom 3 | Second | 4.41 × 3.65 | 4 pc ensuite, walk-in closet(s) |
| Kitchen | Main | 3.65 × 3.09 | overlooks pool, granite counters, overlooks park |
| Primary Bedroom | Second | 5.84 × 3.81 | overlooks park, 6 pc ensuite, walk-in closet(s) |
| Breakfast | Main | 4.41 × 3.65 | skylight, w/o to deck, overlooks park |
| Bedroom 2 | Second | 4.87 × 3.65 | Overlooks Park |
| Sitting | Second | 3.65 × 3.14 | overlooks park, double doors |
| Family Room | Main | 6.09 × 3.81 | wood, california shutters, french doors |
| Living Room | Main | 5.02 × 3.65 | wood, combined w/dining, crown moulding |
| Dining Room | Main | 5.48 × 3.65 | wood, combined w/living, crown moulding |
Details from PropTx (TRREB MLS®) via Repliers. Information deemed reliable but not guaranteed.
About Richmond Hill
Richmond Hill is a city in York Region, north of Toronto. Its communities include Oak Ridges in the north and the historic downtown along Yonge Street.
Richmond Hill market, September 2026
- Median sold price
- $1,087,000
- Avg. days on market
- 35
- Sale-to-list
- 98.5%
130 residential sales. Source: TRREB MLS® data via PropTx. Aggregates only.
Similar homes nearby
Other active listings in Richmond Hill.
- 126 Spruce Avenue, Richmond Hill$1,890,000 · 3 bed · 3 bath
- 39 Dewbourne Avenue, Richmond Hill$5,200,000 · 5 bed · 7 bath
- 10676 Bayview Avenue, Richmond Hill$938,000 · 3 bed · 3 bath
- 10666 Bayview Avenue, Richmond Hill$918,000 · 3 bed · 2 bath
- 10672 Bayview Avenue, Richmond Hill$918,000 · 4 bed · 3 bath
- 14 Rocksprings Avenue, Richmond Hill$1,478,000 · 4 bed · 4 bath