
Barrie, ON
31 The Queensway
$1,200,000
Data last updated Nov 1, 2026, 6:10 p.m. ET. By using this site you agree to our Terms of Use.

Property facts
- Price
- $1,200,000
- Type
- Detached
- Bedrooms
- 5
- Bathrooms
- 5
- MLS®
- S13710848
- Status
- active
- Brokerage
- FARIS TEAM REAL ESTATE BROKERAGE
About this home
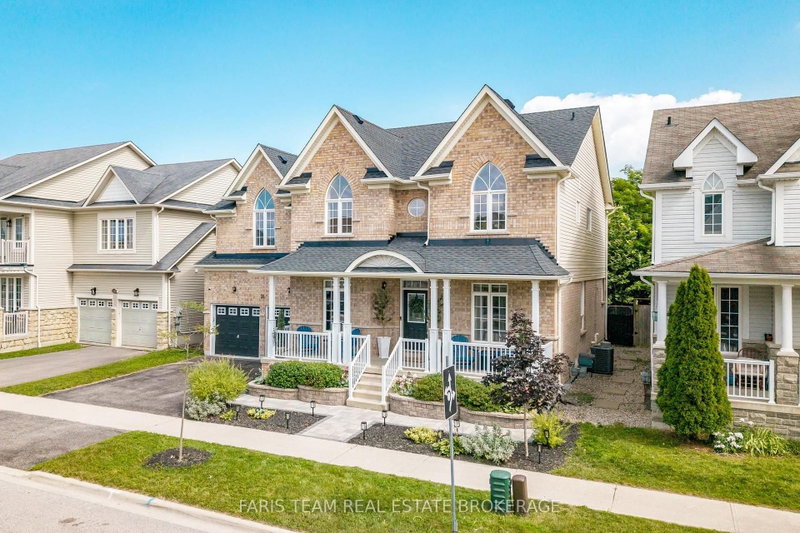
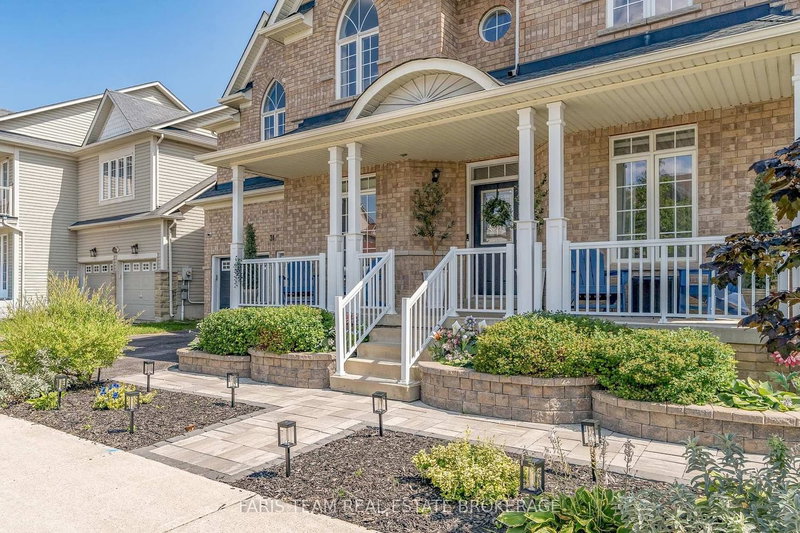
Top 5 Reasons You Will Love This Home: 1) Exceptional income and multi-generational living potential with an over 1,200 square foot legal basement apartment featuring its own private exterior entrance, creating an ideal opportunity for rental income, extended family, or a comfortable in-law suite 2) Extensively renovated between 2023 and 2025, this move-in-ready home delivers added peace of mind with a new roof, tankless water heater, furnace, water softener, security system, and updated electrical throughout 3) Enjoy almost 3,500 square feet of above-grade living space designed with growing families in mind, featuring high 9' ceilings on the main level, beautiful hardwood flooring, and a renovated staircase that adds to the home's polished interior 4) Impressive curb appeal continues into the outdoor spaces with beautifully landscaped front and back yards, a resealed driveway, new gazebo and patio for entertaining, and a renovated garage complete with convenient ramp access 5) Situated in the family-friendly Innis-Shore community, just minutes from the Barrie South GO station, shopping, everyday amenities, and the beautiful beaches of Lake Simcoe, with excellent schools nearby and convenient commuter access. 3,416 above grade sq.ft. Plus a finished basement. *Please note some images have been virtually staged to show the potential of the home.
Location
More details
- Property tax
- $7,528 (2026)
- Days on market
- 69
- Style
- 2-Storey
- Year built
- 16-30
- Lot
- 55.65 × 82.02 Feet
- Parking
- 4 spaces · 2 garage · Attached
- Basement
- Finished, Full, Separate Entrance, Apartment
- Heating
- Forced Air
- Air conditioning
- Central Air
- Neighbourhood
- Innis-Shore
- Major intersection
- Succession Cres/The Queensway
Rooms
| Room | Level | Size (m) | Features |
|---|---|---|---|
| Recreation | Basement | 6.8 × 3.8 | vinyl floor, open concept, recessed lighting |
| Bedroom | Upper | 3.66 × 3.36 | semi ensuite, hardwood floor, closet |
| Mud Room | Main | 2.82 × 2.22 | ceramic floor, closet, access to garage |
| Bedroom | Upper | 5.59 × 5.24 | semi ensuite, hardwood floor, window |
| Dining Room | Main | 4.08 × 3.36 | hardwood floor, open concept, window |
| Family Room | Main | 5.5 × 4.15 | hardwood floor, gas fireplace, window |
| Den | Basement | 3.83 × 3.73 | vinyl floor, closet, recessed lighting |
| Living Room | Main | 3.37 × 3.36 | hardwood floor, window, recessed lighting |
| Bedroom | Upper | 3.52 × 3.35 | semi ensuite, hardwood floor, closet |
| Bedroom | Basement | 3.81 × 3.49 | vinyl floor, closet, window |
| Breakfast | Main | 4.47 × 4.03 | ceramic floor, window, w/o to patio |
| Office | Main | 3.54 × 3.28 | hardwood floor, window, french doors |
| Primary Bedroom | Upper | 8.38 × 4.4 | 5 pc ensuite, hardwood floor, walk-in closet(s) |
| Kitchen | Main | 4.86 × 3.35 | ceramic floor, stainless steel appl, centre island |
| Kitchen | Basement | 4.62 × 3.7 | vinyl floor, stainless steel appl, w/o to yard |
| Bedroom | Upper | 4.06 × 3.24 | hardwood floor, walk-in closet(s), window |
Details from PropTx (TRREB MLS®) via Repliers. Information deemed reliable but not guaranteed.
About Barrie
Barrie pairs city services and employment with a walkable waterfront and direct access to the recreation of Simcoe County.
Barrie market, September 2026
- Median sold price
- $637,000
- Avg. days on market
- 45
- Sale-to-list
- 97.2%
120 residential sales. Source: TRREB MLS® data via PropTx. Aggregates only.
Similar homes nearby
Other active listings in Barrie.
- 113 Widgeon Street, Barrie$949,999 · 4 bed · 4 bath
- 25 Pinecliff Crescent, Barrie$829,000 · 2 bed · 3 bath
- 13 White Elm Road, Barrie$735,000 · 3 bed · 3 bath
- 94 Violet Street, Barrie$799,000 · 4 bed · 4 bath
- 5 Grouse Glen, Barrie$1,098,000 · 3 bed · 3 bath
- 12 Lamont Crescent, Barrie$649,900 · 2 bed · 2 bath